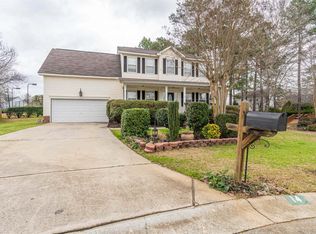
Welcome to your Next Home. Stay cool during South Carolina's hot summers with just a one minute walk to the community pool. Located on a cul-de-sac. Amazing renovated deck and covered porch with fan for entertaining. Lovely kitchen with great flow. Upgraded appliances include a quiet dishwasher and fridge that has two kinds of ice. Quartz countertops add the sparkle you are looking for. Renovated bathrooms. Large, beautifully landscaped lot on over a third of an acre. Electric fence valued at nearly $5000. Huge primary suite. Large storage shed with power. Upstairs bedroom is perfect for a house resident who needs a little bit of privacy from the rest of the house. Roof replaced in 2020. No carpet downstairs. Disclaimer: CMLS has not reviewed and, therefore, does not endorse vendors who may appear in listings.
Pending
$299,900
12 Holly Creek Ct, Irmo, SC 29063
3beds
2,080sqft
Single Family Residence
Built in 2000
0.35 Acres Lot
$299,900 Zestimate®
$144/sqft
$38/mo HOA
What's special
Renovated bathroomsRenovated deckUpgraded appliancesQuartz countertopsQuiet dishwasherHuge primary suite
- 42 days |
- 127 |
- 4 |
Zillow last checked:
Listing updated:
Listed by:
Vanessa Taylor,
NextHome Specialists
Source: Consolidated MLS,MLS#: 635118
Facts & features
Interior
Bedrooms & bathrooms
- Bedrooms: 3
- Bathrooms: 2
- Full bathrooms: 2
- Main level bathrooms: 2
Rooms
- Room types: Office
Primary bedroom
- Features: Tub-Garden, Bath-Private, Separate Shower, Walk-In Closet(s), Vaulted Ceiling(s), Ceiling Fan(s)
- Level: Main
Bedroom 2
- Features: Bath-Shared, Ceiling Fan(s), Closet-Private
- Level: Main
Bedroom 3
- Features: Bath-Shared, Ceiling Fan(s), Closet-Private, FROG (Requires Closet)
- Level: Second
Dining room
- Level: Main
Kitchen
- Features: Eat-in Kitchen, Kitchen Island, Pantry, Backsplash-Tiled, Cabinets-Painted, Ceiling Fan(s), Recessed Lighting, Counter Tops-Quartz
- Level: Main
Living room
- Features: Ceiling-Vaulted, Ceiling Fan
- Level: Main
Heating
- Central
Cooling
- Central Air
Appliances
- Included: Smooth Surface, Dishwasher, Microwave Above Stove
- Laundry: Main Level
Features
- Flooring: Luxury Vinyl, Carpet
- Basement: Crawl Space
- Number of fireplaces: 1
Interior area
- Total structure area: 2,080
- Total interior livable area: 2,080 sqft
Property
Parking
- Total spaces: 2
- Parking features: Garage - Attached
- Attached garage spaces: 2
Lot
- Size: 0.35 Acres
Details
- Parcel number: 051080214
Construction
Type & style
- Home type: SingleFamily
- Architectural style: Traditional
- Property subtype: Single Family Residence
Materials
- Vinyl
Condition
- New construction: No
- Year built: 2000
Utilities & green energy
- Sewer: Public Sewer
- Water: Public
Community & HOA
Community
- Subdivision: KINGSTON FOREST
HOA
- Has HOA: Yes
- HOA fee: $225 semi-annually
Location
- Region: Irmo
Financial & listing details
- Price per square foot: $144/sqft
- Tax assessed value: $158,200
- Annual tax amount: $1,426
- Date on market: 5/28/2026
- Listing agreement: Exclusive Right To Sell
- Road surface type: Paved
Estimated market value
$299,900
$285,000 - $315,000
$2,021/mo
Price history
| Date | Event | Price |
|---|---|---|
| 5/30/2026 | Pending sale | $299,900$144/sqft |
Source: | ||
| 5/30/2026 | Contingent | $299,900$144/sqft |
Source: | ||
| 5/28/2026 | Listed for sale | $299,900+5.2%$144/sqft |
Source: | ||
| 4/30/2025 | Sold | $285,000+71.6%$137/sqft |
Source: Public Record Report a problem | ||
| 4/10/2000 | Sold | $166,069$80/sqft |
Source: Public Record Report a problem | ||
Public tax history
| Year | Property taxes | Tax assessment |
|---|---|---|
| 2022 | $1,426 -0.3% | $6,330 |
| 2021 | $1,431 -4.1% | $6,330 |
| 2020 | $1,492 +1.5% | $6,330 |
| 2019 | $1,470 +23.6% | $6,330 +12% |
| 2018 | $1,189 | $5,650 |
| 2017 | $1,189 +2.5% | $5,650 |
| 2016 | $1,160 +0.5% | $5,650 |
| 2015 | $1,155 -0.5% | $5,650 -96% |
| 2014 | $1,160 -68.7% | $141,300 +1566.3% |
| 2013 | $3,708 | $8,480 -15.4% |
| 2012 | -- | $10,020 |
| 2011 | -- | $10,020 |
| 2010 | -- | $10,020 |
| 2009 | -- | $10,020 +13.1% |
| 2008 | -- | $8,860 |
| 2007 | -- | $8,860 |
| 2006 | -- | $8,860 |
| 2005 | -- | $8,860 +12.9% |
| 2004 | -- | $7,850 |
| 2003 | -- | $7,850 |
| 2002 | -- | $7,850 +0.6% |
| 2000 | -- | $7,800 |
Find assessor info on the county website
Monthly payment
Est. payment$--/mo
Payment breakdown
Explore the cost of this home by adjusting the details. Changes won't be saved.All calculations are estimates and provided by Zillow, Inc. for informational purposes only. Actual amounts may vary.
HOA fees may include property taxes on listings classified as Co-Ops. Contact the listing agent and/or owner for fee details.
Mortgage interest rates are dependent on a number of factors, including credit score, down payment, and repayment length. Interest rate data provided by Zillow Group Marketplace, Inc. as of 1/1/1970 from various mortgage lenders with which we have lead or other similar arrangements; the Estimated Payment is an average of those rates.
See how much you could borrow to make a competitive offer.
Climate risks
Neighborhood: 29063
Nearby schools
GreatSchools rating
- 7/10Oak Pointe Elementary SchoolGrades: PK-5Distance: 2.2 mi
- 3/10Crossroads Middle SchoolGrades: 6Distance: 3.3 mi
- 7/10Dutch Fork High SchoolGrades: 9-12Distance: 3.7 mi
Schools provided by the listing agent
- Elementary: Oak Pointe
- Middle: Dutch Fork
- High: Dutch Fork
- District: Lexington/Richland Five
Source: Consolidated MLS. This data may not be complete. We recommend contacting the local school district to confirm school assignments for this home.
A local agent can set up tours, give advice and negotiate with sellers.
A local lender can help you make sure your offer is ready when you are.
- South Carolina
- Richland County
- Irmo
- 29063
- 12 Holly Creek Ct


