Skip main navigation
Off market
Street View
  • $1,388,800

    12 Homestead Hill Rd, Bedford, NH 03110

    4beds
    5,148sqft
    SingleFamily
    Built in 2004
    2.14 Acres Lot
    $1,388,800 Zestimate®
    $270/sqft
    $6,436 Estimated rent

    Home value

    $1,388,800

    $1.31M - $1.49M

    $6,436/mo

    Zestimate® history
    Loading
    Loading...

    Owner options

    List your home for rent

    $6,436/mo

    Rent Zestimate®

    Find your next renter with Zillow Rental Manager. Plus, with online applications, you can quickly screen prospective tenants – for free.

    Learn more

    $6,436/mo

    Rent Zestimate®

    Refinance and save

    $7,619/mo

    Est. payment

    Refinancing to a lower rate could help reduce your monthly payments and save thousands over the life of the loan.

    See today's rates

    $7,619/mo

    Est. payment

    Explore your selling options

    Work with a Zillow partner agent

    Leverage their expertise and Zillow's premium Showcase listings to get your home seen by more buyers.

    Get started

    List with your own agent

    Get your home in front of millions of buyers by listing it on Zillow.

    Learn how to do it

    Sell it yourself

    Take full control of how buyers see your home on Zillow by listing For Sale by Owner (FSBO).

    List your home

    What's special

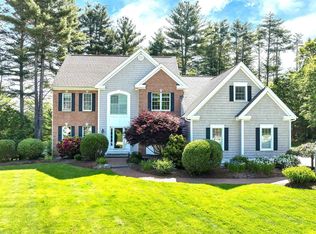
    EXQUISITE DETAILS, A DECORATORâS DELIGHT...THIS CUSTOM BEAUTY HAS IT ALL! Preeminently sited at the end of an exclusive cul-de-sac, youâll fall in love with the park-like setting of this elegant colonial. As you step into the foyer your eye will be drawn to gorgeous millwork and thoughtful architectural touches that make this Russ Cooke home so special. In one direction, french doors open to a private home office retreat beautifully appointed with built-in cabinetry. Just opposite, a lovely window-filled living room flows seamlessly into the wainscoted formal dining room. Friends will be drawn to the true heart of the home - the chef-worthy, Shaker-style kitchen featuring granite surfaces, stainless steel appliances, fine cabinetry and sunny breakfast area. From there a sensational great room with soaring ceilings beckons guests to relax in front of the fire or unwind in the adjoining sunroom while they take in stunning panoramic views of the expansive backyard. Upstairs, the master sanctuary is thoughtfully set apart and enjoys an enormous walk-in closet, en suite bath and a serene sitting room perfect for evening reflection. Two generous bedrooms with adjacent bath and a third bedroom suite are sure to delight. The show-stopping walk-out lower level boasts the same high level of detail including stylish shiplap accents, a to-die-for wet bar and abundant entertaining space. GRACIOUS LIVING AWAITS...WELCOME TO HOMESTEAD HILL!Seller is licensed NH real estate agent.

    This property is not currently displayed as for sale or rent on Zillow. This may be different from what's on other websites or public sources.

    Facts & features

    Interior

    Bedrooms & bathrooms
    • Bedrooms: 4
    • Bathrooms: 5
    • Full bathrooms: 3
    • 1/2 bathrooms: 2
    Heating
    • Forced air, Radiant, Gas
    Cooling
    • Central
    Appliances
    • Included: Dishwasher, Microwave
    Features
    • Flooring: Tile, Hardwood
    • Basement: Partially finished
    Interior area
    • Total interior livable area: 5,148 sqft

    Property

    Parking
    • Total spaces: 3
    • Parking features: Garage - Attached
    Features
    • Exterior features: Vinyl, Brick
    • Has spa: Yes
    Lot
    • Size: 2.14 Acres
    Details
    • Parcel number: BEDDM39B29L4

    Construction

    Type & style
    • Home type: SingleFamily
    • Architectural style: Colonial
    Materials
    • Roof: Asphalt
    Condition
    • Year built: 2004

    Utilities & green energy

    • Electric: Circuit Breaker(s), 200 Amp, Generator
    • Sewer: Septic, Private
    • Utilities for property: Cable, Internet - Cable, Phone

    Community & HOA

    Location
    • Region: Bedford

    Financial & listing details

    • Price per square foot: $270/sqft
    • Tax assessed value: $1,203,100
    • Annual tax amount: $19,021

    Price history

    DateEventPrice
    6/19/2020Sold$859,000$167/sqft
    Source: PrimeMLS #4801721 Report a problem
    4/19/2020Listed for sale$859,000+26.7%$167/sqft
    Source: Keller Williams Realty-Metropolitan #4801721 Report a problem
    5/26/2011Sold$678,000$132/sqft
    Source: Public Record Report a problem

    Public tax history

    YearProperty taxesTax assessment
    2024$19,021 +6.8%$1,203,100
    2023$17,806 +13.8%$1,203,100 +35.4%
    2022$15,641 +2.7%$888,700
    2021$15,232 -2%$888,700 +14.5%
    2020$15,544 +5.6%$776,400
    2019$14,713 +10.8%$776,400 +19.3%
    2018$13,274 +7.9%$650,700
    2017$12,305 -5.4%$650,700 +11.9%
    2016$13,010 -0.1%$581,600 +1.7%
    2015$13,019 +1.2%$572,000
    2014$12,870 +1.5%$572,000
    2013$12,681 +0.8%$572,000 -7.6%
    2012$12,584 $619,300
    2011-- $619,300 -1.4%
    2010-- $627,800
    2009-- $627,800
    2008-- $627,800
    Find assessor info on the county website

    Neighborhood: 03110

    Nearby schools

    GreatSchools rating
    Schools provided by the listing agent
    • Elementary: Peter Woodbury Sch
    • Middle: Ross A Lurgio Middle School
    • High: Bedford High School
    • District: Bedford Sch District SAU #25

    Source: The MLS. This data may not be complete. We recommend contacting the local school district to confirm school assignments for this home.

    Get a cash offer in 3 minutes
    Find out how much your home could sell for in as little as 3 minutes with a no-obligation cash offer.
    Estimated market value
    $1,388,800
    Get a cash offer in 3 minutes
    Find out how much your home could sell for in as little as 3 minutes with a no-obligation cash offer.
    Estimated market value
    $1,388,800