Welcome to 12 Homestead Place, a beautifully updated 4-5 Bedroom, 3 Bathroom home offering nearly 1,600 square feet of bright, open living space in the charming beach town of Branford. Perfect for first-time buyers, downsizers, or anyone seeking a move-in-ready home, this inviting property offers comfort, style, and thoughtful updates throughout. Step inside to find beautifully refinished hardwood floors, an updated kitchen, refreshed bathrooms, modern lighting, newer windows, newer siding, an improved garage, and generator ready, all combining to create a truly turnkey living experience. The versatile floor plan offers additional space ideal for a home office, gym, or flex room, along with a finished basement that provides even more living space to suit your needs. Set on a generous lot with a spacious backyard, this home offers endless possibilities for entertaining, gardening, pets, play, or simply enjoying the outdoors. The location is just as desirable, offering convenient access to I-95, Metro-North, the Merritt Parkway, local restaurants, shopping, beaches, and everything Branford's quaint shoreline community has to offer. With its blend of modern updates, classic charm, and everyday convenience, 12 Homestead Place is the perfect place to call home! Professional photos & floor plans to come.
For sale
$515,000
12 Homestead Place, Branford, CT 06405
4beds
1,564sqft
Single Family Residence
Built in 1954
0.32 Acres Lot
$-- Zestimate®
$329/sqft
$-- HOA
What's special
- 53 days |
- 1,865 |
- 112 |
Likely to sell faster than
Zillow last checked:
Listing updated:
Listed by:
Carmen Desiato (203)545-9966,
Serhant Connecticut, LLC 203-489-7800,
Valerie Alvarez 203-224-0361,
Serhant Connecticut, LLC
Source: Smart MLS,MLS#: 24188583
Facts & features
Interior
Bedrooms & bathrooms
- Bedrooms: 4
- Bathrooms: 3
- Full bathrooms: 3
Primary bedroom
- Level: Main
Bedroom
- Level: Main
Bedroom
- Level: Main
Bedroom
- Level: Lower
Bathroom
- Level: Main
Bathroom
- Level: Main
Bathroom
- Level: Lower
Kitchen
- Level: Main
Living room
- Level: Main
Other
- Level: Lower
Heating
- Baseboard, Heat Pump, Hot Water, Electric, Oil
Cooling
- Ductless
Appliances
- Included: Electric Range, Microwave, Refrigerator, Dishwasher, Tankless Water Heater
Features
- Basement: Full,Heated,Finished,Garage Access,Cooled,Liveable Space
- Attic: Access Via Hatch
- Has fireplace: No
Interior area
- Total structure area: 1,564
- Total interior livable area: 1,564 sqft
- Finished area above ground: 1,564
Property
Parking
- Total spaces: 4
- Parking features: Attached, Paved, Driveway, Private
- Attached garage spaces: 1
- Has uncovered spaces: Yes
Lot
- Size: 0.32 Acres
- Features: Level
Details
- Parcel number: 1063307
- Zoning: Per Town
- Other equipment: Generator Ready
Construction
Type & style
- Home type: SingleFamily
- Architectural style: Ranch
- Property subtype: Single Family Residence
Materials
- Vinyl Siding
- Foundation: Concrete Perimeter
- Roof: Asphalt
Condition
- New construction: No
- Year built: 1954
Utilities & green energy
- Sewer: Public Sewer
- Water: Well
Community & HOA
Community
- Subdivision: Brushy Plain
HOA
- Has HOA: No
Location
- Region: Branford
Financial & listing details
- Price per square foot: $329/sqft
- Tax assessed value: $300,500
- Annual tax amount: $6,659
- Date on market: 7/2/2026
Estimated market value
Not available
Estimated sales range
Not available
Not available
Price history
| Date | Event | Price |
|---|---|---|
| 7/7/2026 | Listed for sale | $515,000+255.2%$329/sqft |
Source:  Smart MLS #24188583 Report a problem Smart MLS #24188583 Report a problem | ||
| 3/29/1999 | Sold | $145,000$93/sqft |
Source: Public Record Report a problem | ||
Public tax history
| Year | Property taxes | Tax assessment |
|---|---|---|
| 2025 | $6,431 +15.7% | $300,500 +64.7% |
| 2024 | $5,560 +2% | $182,400 |
| 2023 | $5,452 +1.5% | $182,400 |
| 2022 | $5,372 | $182,400 |
| 2021 | $5,372 +0% | $182,400 |
| 2020 | $5,372 +1.3% | $182,400 |
| 2019 | $5,302 +1.5% | $182,400 |
| 2018 | $5,224 +0.6% | $182,400 |
| 2017 | $5,193 +5.7% | $182,400 |
| 2015 | $4,912 | $182,400 -2.6% |
| 2014 | $4,912 +2.5% | $187,200 |
| 2013 | $4,790 +2.5% | $187,200 |
| 2012 | $4,671 +2.8% | $187,200 |
| 2011 | $4,543 +3% | $187,200 |
| 2010 | $4,412 -0.9% | $187,200 -0.8% |
| 2009 | $4,450 +1.6% | $188,700 |
| 2008 | $4,380 +3.9% | $188,700 |
| 2007 | $4,214 +2.6% | $188,700 |
| 2006 | $4,106 +3.8% | $188,700 |
| 2005 | $3,957 +9% | $188,700 +18.5% |
| 2003 | $3,630 +41% | $159,300 +34.9% |
| 1994 | $2,574 | $118,090 |
Find assessor info on the county website
Monthly payment
Est. payment
Payment breakdown
Explore the cost of this home by adjusting the details. Changes won't be saved.Climate risks
Neighborhood: 06405
Nearby schools
GreatSchools rating
- 5/10Mary T. Murphy SchoolGrades: PK-4Distance: 0.6 mi
- 6/10Francis Walsh Intermediate SchoolGrades: 5-8Distance: 2.2 mi
- 5/10Branford High SchoolGrades: 9-12Distance: 1.3 mi
Schools provided by the listing agent
- Elementary: Mary T. Murphy
- Middle: Francis Walsh
- High: Branford
Source: Smart MLS. This data may not be complete. We recommend contacting the local school district to confirm school assignments for this home.
- $523,5003 bd2 ba1.8k sqft16 Homestead Pl, Branford, CT 06405Off Market
- $697,3003 bd3 ba2.2k sqft8 Homestead Pl, Branford, CT 06405Off Market
- $330,0003 bd2 ba1.6k sqft20 Homestead Pl, Branford, CT 06405Sold

- $512,5003 bd2 ba1.7k sqft6 Homestead Pl, Branford, CT 06405Off Market
- $356,8002 bd1 ba936 sqft15 Homestead Pl, Branford, CT 06405Off Market
- $423,3003 bd1 ba1.8k sqft11 Homestead Pl, Branford, CT 06405Off Market
- $461,3003 bd1 ba1.5k sqft19 Homestead Pl, Branford, CT 06405Off Market
- $485,2003 bd2 ba1.6k sqft24 Homestead Pl, Branford, CT 06405Off Market
A local agent can set up tours, give advice and negotiate with sellers.
Similar homes
- $467,9993 bd3 ba2.1k sqft23 Dominican Road, Branford, CT 06405For Sale
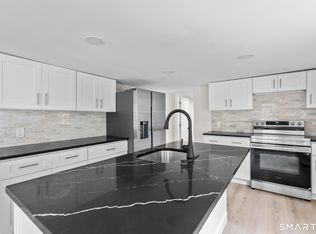
 MLS ID #24177461, Gary Crawford, RE/MAX RISE. Smart MLS
 - $449,0004 bd2 ba1.5k sqft1025 Townsend Avenue, New Haven, CT 06512For Sale
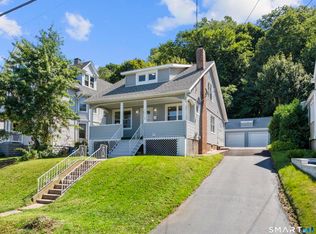 MLS ID #24201006, Zachary Braca, Berkshire Hathaway NE Prop.. Smart MLS
 - $675,0003 bd2 ba1.7k sqft29 Indian Neck Avenue, Branford, CT 06405For Sale
 MLS ID #24198752, Dean Lockery, GRL & Realtors, LLC. Smart MLS
 - $535,0003 bd2 ba1.5k sqft1144 Long Hill Road, Guilford, CT 06437For Sale
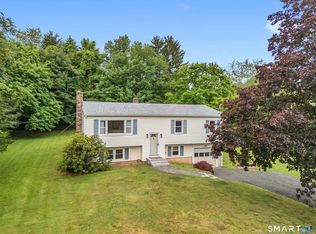 MLS ID #24199068, Emily Lovejoy, William Raveis Real Estate. Smart MLS
 - $449,0003 bd2 ba1.8k sqft15 Driftwood Lane, North Branford, CT 06471For SaleMLS ID #24200948, Pam J. Kirkby, Coldwell Banker Realty. Smart MLS
- $470,0003 bd3 ba1.8k sqftTurtle Bay, Branford, CT 06405For SaleMLS ID #24199709, Samantha L. Celentano, Coldwell Banker Realty. Smart MLS
- $519,9004 bd3 ba1.9k sqft659 West Woods Road, Hamden, CT 06518For SaleMLS ID #24184848, Lauren M. Scirocco, Calcagni Real Estate. Smart MLS
- $345,0004 bd1 ba1.3k sqft1590 Quinnipiac Avenue, New Haven, CT 06513For SaleMLS ID #24199764, Natalie Zoef, Vanguard Private Client Grp. Smart MLS
- $479,9004 bd2 ba1.6k sqft34 Lincoln Street, North Haven, CT 06473For SaleMLS ID #24188469, Lenny A. Juliano, Greystone Realty. Smart MLS
- $524,9254 bd2 ba2.1k sqft24 Amos Street, Hamden, CT 06518For SaleMLS ID #24198908, Maria Pirulli, Five Stars Realty. Smart MLS
- $515,0003 bd3 ba2.1k sqft20 Rosina Road, Hamden, CT 06514For SaleMLS ID #24181909, Amru Abo-Alaial, RE/MAX One. Smart MLS
- $474,3453 bd3 ba2.1k sqft1044 Dunbar Hill Road, Hamden, CT 06514For SaleMLS ID #24200509, Gene Pica, RE/MAX Alliance. Smart MLS
- $409,9004 bd2 ba1.4k sqft6 Miner Road, West Haven, CT 06516For SaleMLS ID #24200260, Steve Jones Jr, KW Legacy Partners. Smart MLS
- $695,0004 bd3 ba2.1k sqft161 Leetes Island Road, Branford, CT 06405For SaleMLS ID #24197989, Bill H. Mooney, William Raveis Real Estate. Smart MLS
- $485,0004 bd2 ba1.3k sqft23 Dogwood Drive, Shelton, CT 06484For SaleMLS ID #24197072, Marina Tirado, Dave Jones Realty, LLC. Smart MLS
- $449,0004 bd2 ba2.1k sqft75 Brinsmade Road, Hamden, CT 06514For SaleMLS ID #24182612, Chelsey DeFrancesco, eXp Realty. Smart MLS
- $499,0003 bd2 ba1.3k sqft21 Meadow Street, Milford, CT 06460For SaleMLS ID #24199118, Michael DeBiase, Keller Williams Realty. Smart MLS
- $499,0003 bd2 ba2.1k sqft4 Pierson Drive, West Haven, CT 06516For SaleMLS ID #24184635, Agnes Duszynska, Carbutti & Co., Realtors. Smart MLS
- $524,9993 bd3 ba1.2k sqft53 Perry Merrill Drive, West Haven, CT 06516For SaleMLS ID #24198529, Aidan Parlee, Oxford Realty. Smart MLS
- $435,0003 bd2 ba1.2k sqft463 Burton Road, Beacon Falls, CT 06403For SaleMLS ID #24201113, Karyn W. Bedard, Regency Real Estate, LLC. Smart MLS
