Welcome to this charming home located on a lovely street in Kings Park. This property is conveniently close to shopping, the railroad, and is located in The Kings Park CSD. The large fenced yard offers plenty of room for a pool, making it perfect for outdoor enjoyment. Inside, you'll find hardwood floors beneath most of the carpets, adding timeless appeal to the home. The windows and roof have been updated. A two-year-old Generac system provides peace of mind during power outages. There is also an above-ground oil tank. The cozy den features a brick fireplace with a separate wood holder and sliders that lead to the yard and patio, creating a seamless indoor-outdoor living space. The den also includes a convenient half bath! The spacious eat-in kitchen boasts antiqued white and grey cabinets, with an entry to the attached garage for easy access. Entertain guests in the formal dining room located on the main floor. Ascend the oak railing to the second-floor living room, which has a vaulted ceiling, adding a sense of spaciousness. The next level offers four bedrooms and a fully updated bathroom with dual entry into the primary bedroom. Additional storage is available with convenient pull-down attic stairs. The partial basement, though unfinished, includes a washer and dryer. The property features a 200 amp service, plus a separate service for the Generac system, ensuring ample electrical capacity. The six-zone sprinkler system with 21 heads keeps the yard lush and green, while the alarm system enhances security. Outside, the newer driveway with a paver entry, Belgian block-lined edges, and a slate walkway leading to the front door add to the home's curb appeal. The one-car attached garage provides additional storage and convenience. This home has so many large ticket items updated or replaced that you can move in and make it your own with minimal effort! The dishwasher is not represented., Additional information: Appearance:Mint
Sold for $640,000
$640,000
12 Honeysuckle Lane, Kings Park, NY 11754
4beds
--sqft
Single Family Residence, Residential
Built in 1966
0.25 Acres Lot
$721,600 Zestimate®
$--/sqft
$3,872 Estimated rent
Home value
$721,600
$671,000 - $779,000
$3,872/mo
Zestimate® history
Owner options
List your home for rent
$3,872/mo
Rent Zestimate®
Find your next renter with Zillow Rental Manager. Plus, with online applications, you can quickly screen prospective tenants – for free.
$3,872/mo
Rent Zestimate®
Refinance and save
$4,375/mo
Est. payment
Refinancing to a lower rate could help reduce your monthly payments and save thousands over the life of the loan.
$4,375/mo
Est. payment
Explore your selling options
Work with a Zillow partner agent
Leverage their expertise and Zillow's premium Showcase listings to get your home seen by more buyers.
Get startedList with your own agent
Get your home in front of millions of buyers by listing it on Zillow.
Learn how to do itSell it yourself
Take full control of how buyers see your home on Zillow by listing For Sale by Owner (FSBO).
List your homeWhat's special
Zillow last checked:
Listing updated:
Listed by:
Nora N. Bily SRES,
Coldwell Banker American Homes 631-863-9800,
Patrice E. Silvestri 631-258-3047,
Coldwell Banker American Homes
Bought with:
Lorraine Dee Donovan, 40DO0919444
Signature Premier Properties
Source: OneKey® MLS as distributed by MLS GRID,MLS#: L3565044
Facts & features
Interior
Bedrooms & bathrooms
- Bedrooms: 4
- Bathrooms: 2
- Full bathrooms: 1
- 1/2 bathrooms: 1
Bathroom 1
- Description: Primary Bedroom w/dual entry to Full Bath, 3 Additional Bedrooms. Hardwood under all carpets.
Other
- Description: Entry Foyer(tile floor), Formal Dining Room(oak floor under carpet) Eat in Kitchen(tile (tile floor) Great Room(carpet) w/brick Fireplace, 1/2 Bath, Sliders to yard, Door to Garage
- Level: First
Other
- Description: Unfinished w/ washer & Dryer & utilities
- Level: Basement
Living room
- Description: Oak railing to large Living Room w/Vaulted Ceiling and Hardwood under carpet
- Level: Second
Heating
- Oil, Baseboard
Cooling
- Central Air
Appliances
- Included: Cooktop, Dryer, Microwave, Oven, Refrigerator, Washer, Tankless Water Heater
Features
- Ceiling Fan(s), Chandelier, Smart Thermostat, Cathedral Ceiling(s), Eat-in Kitchen, Entrance Foyer, Pantry, Formal Dining, Primary Bathroom
- Flooring: Hardwood, Carpet
- Windows: New Windows, Double Pane Windows, Blinds, Screens, Storm Window(s)
- Basement: Partial,Unfinished
- Attic: Pull Stairs
- Number of fireplaces: 1
Property
Parking
- Parking features: Garage Door Opener, Private, Attached
Features
- Levels: Multi/Split
- Patio & porch: Patio
- Exterior features: Mailbox
- Fencing: Back Yard,Fenced
- Waterfront features: Beach Access
Lot
- Size: 0.25 Acres
- Dimensions: .25
- Features: Near Public Transit, Near School, Sprinklers In Front, Level
Details
- Parcel number: 0800031000500002000
Construction
Type & style
- Home type: SingleFamily
- Architectural style: Splanch
- Property subtype: Single Family Residence, Residential
Materials
- Brick, Vinyl Siding
Condition
- Year built: 1966
Utilities & green energy
- Electric: Generator
- Sewer: Cesspool
- Water: Public
- Utilities for property: Trash Collection Public
Community & HOA
Community
- Security: Security System
HOA
- Has HOA: No
Location
- Region: Kings Park
Financial & listing details
- Tax assessed value: $643,125
- Annual tax amount: $11,878
- Date on market: 11/21/2024
- Listing agreement: Exclusive Right To Lease
- Exclusions: Dishwasher, See Remarks
Price history
| Date | Event | Price |
|---|---|---|
| 12/4/2024 | Sold | $640,000 |
Source: Public Record Report a problem | ||
| 9/19/2024 | Sold | $640,000-3.8% |
Source:  OneKey® MLS as distributed by MLS GRID #L3565044 Report a problem OneKey® MLS as distributed by MLS GRID #L3565044 Report a problem | ||
| 8/2/2024 | Pending sale | $665,000 |
Source: OneKey® MLS as distributed by MLS GRID #3565044 Report a problem | ||
| 7/11/2024 | Listed for sale | $665,000 |
Source: OneKey® MLS as distributed by MLS GRID #3565044 Report a problem | ||
Public tax history
| Year | Property taxes | Tax assessment |
|---|---|---|
| 2025 | -- | $5,145 |
| 2024 | -- | $5,145 |
| 2023 | -- | $5,145 |
| 2022 | -- | $5,145 +7.4% |
| 2021 | -- | $4,790 |
| 2020 | -- | $4,790 |
| 2019 | -- | $4,790 |
| 2018 | -- | $4,790 |
| 2017 | $8,399 | $4,790 |
| 2016 | -- | $4,790 |
| 2015 | -- | $4,790 |
| 2014 | -- | $4,790 |
| 2013 | -- | $4,790 |
| 2012 | -- | $4,790 |
| 2011 | -- | $4,790 |
| 2010 | -- | $4,790 |
| 2009 | -- | $4,790 |
| 2008 | -- | $4,790 |
| 2007 | $6,027 +20.3% | $4,790 |
| 2005 | $5,011 +6% | $4,790 |
| 2004 | $4,727 +11.2% | $4,790 |
| 2003 | $4,251 +8.9% | $4,790 |
| 2002 | $3,903 | $4,790 |
| 2001 | -- | $4,790 |
| 2000 | $3,395 | $4,790 |
Find assessor info on the county website
Neighborhood: 11754
Nearby homes
- $770,8004 bd1 ba1.7k sqft10 Honeysuckle Ln, Kings Park, NY 11754Off Market
- $802,9004 bd3 ba1.6k sqft2 Jasmine Ln, Kings Park, NY 11754Off Market
- $729,800-- bd-- ba-- sqft4 Jasmine Ln, Kings Park, NY 11754Off Market
- $822,7003 bd2 ba2k sqft8 Honeysuckle Ln, Kings Park, NY 11754Off Market
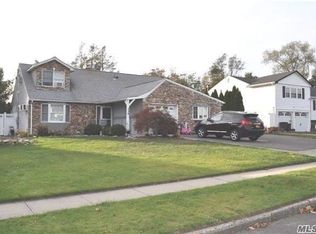
- $878,7004 bd3 ba2.5k sqft6 Jasmine Ln, Kings Park, NY 11754Off Market
- $794,2004 bd2 ba1.9k sqft11 Honeysuckle Ln, Kings Park, NY 11754Off Market
- $389,4304 bd2 ba-- sqft7 Jasmine Ln, Kings Park, NY 11754Off Market
- $389,430-- bd-- ba-- sqft7 Jasmine Ln, Kings Park, NY 11754Off Market
Nearby schools
GreatSchools rating
- 7/10Parkview Elementary SchoolGrades: PK-3Distance: 0.3 mi
- 8/10William T Rogers Middle SchoolGrades: 6-8Distance: 1.1 mi
- 9/10Kings Park High SchoolGrades: 9-12Distance: 0.4 mi
Schools provided by the listing agent
- Elementary: Parkview Elementary School
- Middle: William T Rogers Middle School
- High: Kings Park High School
Source: OneKey® MLS as distributed by MLS GRID. This data may not be complete. We recommend contacting the local school district to confirm school assignments for this home.
Get a cash offer in 3 minutes
Find out how much your home could sell for in as little as 3 minutes with a no-obligation cash offer.
Estimated market value
$721,600
Get a cash offer in 3 minutes
Find out how much your home could sell for in as little as 3 minutes with a no-obligation cash offer.
Estimated market value
$721,600
- New York
- Suffolk County
- Kings Park
- 11754
- 12 Honeysuckle Lane
Nearby cities
Nearby zip codes
Other Kings Park Topics
