Welcome to Your Dream Home in the Heart of Bethpage! Step into luxury living with this brand-new, exquisitely designed residence featuring 5 spacious bedrooms and 4.5 modern bathrooms.
Crafted for comfort and elegance, the home boasts an open-concept layout ideal for both everyday living and entertaining. The gourmet kitchen is a chef's dream, showcasing high-end finishes, custom cabinetry, and premium appliances. Rich hardwood flooring graces the bedrooms, while durable tile spans the entire main floor. The inviting electric fireplace, custom moldings, and quality finishes throughout reflect true attention to detail. Designed for versatility, the first floor features guest quarters with a full bath, perfect for extended family or visitors, along with a separate living room, dining area, family room, and a stylish half bath. The second floor offers 4 generously sized bedrooms and 3 full baths, including a luxurious master suite. Additional highlights include Pella windows, stucco and siding exterior, gas service available on the street, and a prime location just one mile from the LIRR and close to all local amenities. This home truly offers all the bells and whistles for modern living. Don't miss this exceptional opportunity to own a turn-key property in one of Bethpage's most desirable neighborhoods.
Sold for $1,250,000
$1,250,000
12 Hoover Lane, Bethpage, NY 11714
5beds
3,000sqft
Single Family Residence, Residential
Built in 2025
-- sqft lot
$1,332,500 Zestimate®
$417/sqft
$7,103 Estimated rent
Home value
$1,332,500
$1.20M - $1.48M
$7,103/mo
Zestimate® history
Owner options
List your home for rent
$7,103/mo
Rent Zestimate®
Find your next renter with Zillow Rental Manager. Plus, with online applications, you can quickly screen prospective tenants – for free.
$7,103/mo
Rent Zestimate®
Refinance and save
$8,235/mo
Est. payment
Refinancing to a lower rate could help reduce your monthly payments and save thousands over the life of the loan.
$8,235/mo
Est. payment
Explore your selling options
Work with a Zillow partner agent
Leverage their expertise and Zillow's premium Showcase listings to get your home seen by more buyers.
Get startedList with your own agent
Get your home in front of millions of buyers by listing it on Zillow.
Learn how to do itSell it yourself
Take full control of how buyers see your home on Zillow by listing For Sale by Owner (FSBO).
List your homeWhat's special
Quality finishesPremium appliancesInviting electric fireplaceHigh-end finishesOpen-concept layoutRich hardwood flooringLuxurious master suite
Zillow last checked:
Listing updated:
Listed by:
Hamid Ahmad 516-238-2942,
Property Professionals Realty 516-605-2700,
Arjun Nagpal 718-309-0073,
Property Professionals Realty
Bought with:
Mohammed S. Hossain, 10401362665
Better Homes & Estates Rlty
Source: OneKey® MLS as distributed by MLS GRID,MLS#: 901075
Facts & features
Interior
Bedrooms & bathrooms
- Bedrooms: 5
- Bathrooms: 5
- Full bathrooms: 4
- 1/2 bathrooms: 1
Heating
- Forced Air, Propane, See Remarks
Cooling
- Central Air
Appliances
- Included: Dishwasher, Dryer, Gas Cooktop, Gas Oven, Gas Range, Microwave, Refrigerator, Washer, Tankless Water Heater
Features
- First Floor Bedroom, Cathedral Ceiling(s), Eat-in Kitchen, Entrance Foyer, Marble Counters, Primary Bathroom, Master Downstairs
- Basement: Unfinished
- Attic: Pull Stairs
Interior area
- Total structure area: 3,000
- Total interior livable area: 3,000 sqft
Property
Parking
- Total spaces: 1
- Parking features: Garage
- Garage spaces: 1
Details
- Parcel number: 2489491750000140
- Special conditions: None
Construction
Type & style
- Home type: SingleFamily
- Architectural style: Colonial
- Property subtype: Single Family Residence, Residential
Materials
- Energy Star, Stucco, Vinyl Siding
Condition
- Year built: 2025
Utilities & green energy
- Sewer: Public Sewer
- Water: Public
- Utilities for property: Electricity Connected
Community & HOA
HOA
- Has HOA: No
Location
- Region: Bethpage
Financial & listing details
- Price per square foot: $417/sqft
- Date on market: 8/13/2025
- Cumulative days on market: 54 days
- Listing agreement: Exclusive Agency
- Electric utility on property: Yes
Price history
| Date | Event | Price |
|---|---|---|
| 1/16/2026 | Sold | $1,250,000-2%$417/sqft |
Source:  OneKey® MLS as distributed by MLS GRID #901075 Report a problem OneKey® MLS as distributed by MLS GRID #901075 Report a problem | ||
| 10/6/2025 | Pending sale | $1,275,000$425/sqft |
Source: OneKey® MLS as distributed by MLS GRID #901075 Report a problem | ||
| 10/6/2025 | Listed for sale | $1,275,000$425/sqft |
Source: OneKey® MLS as distributed by MLS GRID #901075 Report a problem | ||
| 10/6/2025 | Pending sale | $1,275,000$425/sqft |
Source: OneKey® MLS as distributed by MLS GRID #901075 Report a problem | ||
| 9/20/2025 | Price change | $1,275,000-1.8%$425/sqft |
Source: OneKey® MLS as distributed by MLS GRID #901075 Report a problem | ||
| 8/13/2025 | Price change | $1,299,000-3.7%$433/sqft |
Source: OneKey® MLS as distributed by MLS GRID #901075 Report a problem | ||
| 8/4/2025 | Price change | $1,349,000-3.6%$450/sqft |
Source: OneKey® MLS as distributed by MLS GRID #L3583190 Report a problem | ||
| 10/16/2024 | Price change | $1,399,000-1.8%$466/sqft |
Source: OneKey® MLS as distributed by MLS GRID #3583190 Report a problem | ||
| 10/4/2024 | Listed for sale | $1,425,000+196.9%$475/sqft |
Source: OneKey® MLS as distributed by MLS GRID #3583190 Report a problem | ||
| 6/10/2024 | Sold | $480,000-4%$160/sqft |
Source: OneKey® MLS as distributed by MLS GRID #L3521770 Report a problem | ||
| 4/23/2024 | Pending sale | $499,999$167/sqft |
Source: OneKey® MLS as distributed by MLS GRID #3521770 Report a problem | ||
| 12/19/2023 | Listed for sale | $499,999$167/sqft |
Source: OneKey® MLS as distributed by MLS GRID #3521770 Report a problem | ||
Public tax history
Tax history is unavailable.
Neighborhood: 11714
Nearby homes
- $674,8003 bd1 ba920 sqft80 S 1st St, Bethpage, NY 11714Off Market
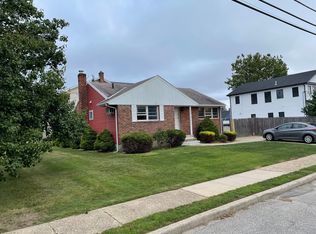
- $1,217,5004 bd3 ba2.5k sqft17 Central Blvd, Bethpage, NY 11714Off Market
- $764,0003 bd2 ba960 sqft69 S 5th St, Bethpage, NY 11714Off Market
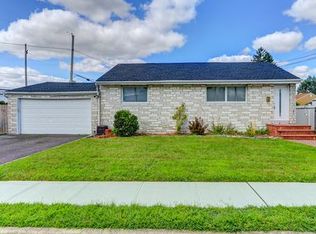
- $1,070,4003 bd1 ba1.4k sqft144 S 6th St, Bethpage, NY 11714Off Market
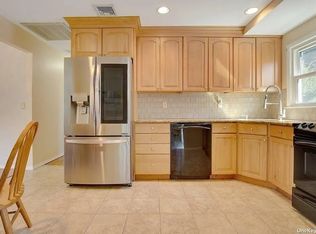
- $898,0005 bd2 ba1.8k sqft56 Thomas Ave, Bethpage, NY 11714Sold
- $1,053,2004 bd3 ba2.2k sqft72 Thomas Ave, Bethpage, NY 11714Off Market
- $1,350,8003 bd3 ba3k sqft80 Sycamore Ave, Bethpage, NY 11714Off Market
- $1,008,8003 bd3 ba1.9k sqft27 Lee Ave, Bethpage, NY 11714Off Market
- $1,162,0005 bd4 ba2.7k sqft13 Kearney Ave, Bethpage, NY 11714Off Market
Nearby schools
GreatSchools rating
- 8/10Central Boulevard Elementary SchoolGrades: K-5Distance: 0.5 mi
- 9/10John F Kennedy Middle SchoolGrades: 6-8Distance: 0.6 mi
- 10/10Bethpage Senior High SchoolGrades: 9-12Distance: 0.9 mi
Schools provided by the listing agent
- Elementary: John H West School
- Middle: Plainedge Middle School
- High: Plainedge Senior High School
Source: OneKey® MLS as distributed by MLS GRID. This data may not be complete. We recommend contacting the local school district to confirm school assignments for this home.
Get a cash offer in 3 minutes
Find out how much your home could sell for in as little as 3 minutes with a no-obligation cash offer.
Estimated market value
$1,332,500
Get a cash offer in 3 minutes
Find out how much your home could sell for in as little as 3 minutes with a no-obligation cash offer.
Estimated market value
$1,332,500
- New York
- Nassau County
- Bethpage
- 11714
- 12 Hoover Lane
Nearby cities
Nearby zip codes
Other Bethpage Topics
