Welcome home to 12 Hope Valley Drive in adorable Cranbury Manor! This stunning sundrenched home has endless natural light flowing throughout, from the living room bay window to the wonderful eat-in space off the expansive and updated kitchen, that comes complete with granite countertops, tiled backsplash, and 42" cabinetry. Adjoining the kitchen, you will find a beautiful dining area to gather with family and friends. The gorgeous backyard features your spacious two-tiered deck to enjoy Mother Nature at its finest. Completing the main level is the convenience of a main-floor laundry room, access to the garage, and powder room. Upstairs, you will be equally impressed with the spacious master bedroom suite, offering a walk-in closet, an oversized bath with a soaking tub, separate stall shower, and double sinks. All four additional bedrooms are complimented with hardwood flooring and ample closet space. Your living space continues with an expansive and inviting finished basement. 12 Hope Valley Drive possesses many attributes for comfortable living that include two-zone high efficiency HVAC, natural gas Weber BBQ that is hard-plumbed to house, designated H2O heater for the master bath, Anderson Windows, and much more. Minutes to shopping, parks, restaurants, schools, train to NYC, and simple access to the NJTP. Your new home is ready for warm hearts, family, love, laughs, the sounds of children playing, entertaining new neighbors, and very comfortable living!
Sold for $640,000
$640,000
12 Hope Valley Dr, Cranbury, NJ 08512
5beds
2,877sqft
Single Family Residence
Built in 1965
0.48 Acres Lot
$764,400 Zestimate®
$222/sqft
$4,804 Estimated rent
Home value
$764,400
$726,000 - $803,000
$4,804/mo
Zestimate® history
Owner options
List your home for rent
$4,804/mo
Rent Zestimate®
Find your next renter with Zillow Rental Manager. Plus, with online applications, you can quickly screen prospective tenants – for free.
$4,804/mo
Rent Zestimate®
Refinance and save
$4,564/mo
Est. payment
Refinancing to a lower rate could help reduce your monthly payments and save thousands over the life of the loan.
$4,564/mo
Est. payment
Explore your selling options
Work with a Zillow partner agent
Leverage their expertise and Zillow's premium Showcase listings to get your home seen by more buyers.
Get startedList with your own agent
Get your home in front of millions of buyers by listing it on Zillow.
Learn how to do itSell it yourself
Take full control of how buyers see your home on Zillow by listing For Sale by Owner (FSBO).
List your homeWhat's special
Gorgeous backyardUpdated kitchenWonderful eat-in spaceNatural gas weber bbqSpacious two-tiered deckWalk-in closetAnderson windows
Zillow last checked:
Listing updated:
Listed by:
David Weingarten 609-903-3000,
BHHS Fox & Roach-Princeton Junction
Bought with:
Lisa Theodore
Compass New Jersey, LLC - Princeton
Source: Bright MLS,MLS#: NJME2036600
Facts & features
Interior
Bedrooms & bathrooms
- Bedrooms: 5
- Bathrooms: 3
- Full bathrooms: 2
- 1/2 bathrooms: 1
- Main level bathrooms: 1
Rooms
- Room types: Living Room, Dining Room, Primary Bedroom, Bedroom 4, Bedroom 5, Kitchen, Family Room, Basement, Bathroom 2, Bathroom 3, Primary Bathroom
Basement
- Area: 525
Heating
- Forced Air, Zoned, Natural Gas
Cooling
- Central Air, Electric
Appliances
- Included: Dishwasher, Dryer, Extra Refrigerator/Freezer, Oven/Range - Gas, Refrigerator, Washer, Gas Water Heater
- Laundry: Main Level
Features
- Attic, Primary Bath(s), Bathroom - Stall Shower, Walk-In Closet(s)
- Flooring: Hardwood, Ceramic Tile, Carpet, Wood
- Basement: Finished
- Has fireplace: No
Interior area
- Total structure area: 2,877
- Total interior livable area: 2,877 sqft
- Finished area above ground: 2,352
- Finished area below ground: 525
Property
Parking
- Total spaces: 1
- Parking features: Garage Faces Front, Inside Entrance, Concrete, Attached
- Attached garage spaces: 1
- Has uncovered spaces: Yes
Accessibility
- Accessibility features: None
Features
- Levels: Two
- Stories: 2
- Patio & porch: Deck
- Has private pool: Yes
- Pool features: Above Ground, Private
- Has spa: Yes
- Spa features: Bath
Lot
- Size: 0.48 Acres
- Dimensions: 104.00 x 200.00
Details
- Additional structures: Above Grade, Below Grade
- Parcel number: 0100007 0400017
- Zoning: R1
- Special conditions: Standard
Construction
Type & style
- Home type: SingleFamily
- Architectural style: Colonial
- Property subtype: Single Family Residence
Materials
- Frame
- Foundation: Block, Brick/Mortar
- Roof: Shingle
Condition
- New construction: No
- Year built: 1965
Utilities & green energy
- Sewer: Public Sewer
- Water: Public
Community & HOA
Community
- Subdivision: Cranbury Manor
HOA
- Has HOA: No
Location
- Region: Cranbury
- Municipality: EAST WINDSOR TWP
Financial & listing details
- Price per square foot: $222/sqft
- Tax assessed value: $376,000
- Annual tax amount: $12,900
- Date on market: 10/26/2023
- Listing agreement: Exclusive Right To Sell
- Listing terms: Cash,Conventional
- Inclusions: Washer, Dryer, Refrigerator (in Kitchen)
- Exclusions: Personal Item, Furniture, Refrigerator In Garage
- Ownership: Fee Simple
Price history
| Date | Event | Price |
|---|---|---|
| 12/8/2023 | Sold | $640,000+3.2%$222/sqft |
Source:  Bright MLS #NJME2036600 Report a problem Bright MLS #NJME2036600 Report a problem | ||
| 10/28/2023 | Pending sale | $620,000$216/sqft |
Source: Bright MLS #NJME2036600 Report a problem | ||
| 10/28/2023 | Contingent | $620,000$216/sqft |
Source: Bright MLS #NJME2036600 Report a problem | ||
| 10/26/2023 | Listed for sale | $620,000+51.6%$216/sqft |
Source: Bright MLS #NJME2036600 Report a problem | ||
| 9/10/2019 | Sold | $408,888$142/sqft |
Source: Public Record Report a problem | ||
| 6/2/2019 | Pending sale | $408,888$142/sqft |
Source: BHHS Fox & Roach Princeton Home Marketing Center #NJME277288 Report a problem | ||
| 4/25/2019 | Listed for sale | $408,888$142/sqft |
Source: BHHS Fox & Roach-Princeton #NJME277288 Report a problem | ||
Public tax history
| Year | Property taxes | Tax assessment |
|---|---|---|
| 2025 | $13,521 | $376,000 |
| 2024 | $13,521 +4.8% | $376,000 |
| 2023 | $12,901 +0.7% | $376,000 |
| 2022 | $12,807 -0.1% | $376,000 |
| 2021 | $12,822 +0.9% | $376,000 |
| 2020 | $12,705 +1.3% | $376,000 |
| 2019 | $12,540 +0.1% | $376,000 |
| 2018 | $12,528 +1.4% | $376,000 |
| 2017 | $12,352 +2% | $376,000 |
| 2016 | $12,111 +1.2% | $376,000 |
| 2015 | $11,968 +1.7% | $376,000 |
| 2014 | $11,765 +2.9% | $376,000 |
| 2013 | $11,430 +3.6% | $376,000 |
| 2012 | $11,028 +2.8% | $376,000 |
| 2011 | $10,731 +9.6% | $376,000 |
| 2010 | $9,789 +2% | $376,000 +110.6% |
| 2009 | $9,598 +2% | $178,500 |
| 2008 | $9,407 +5% | $178,500 |
| 2007 | $8,961 | $178,500 |
| 2006 | -- | $178,500 |
| 2005 | -- | $178,500 |
| 2003 | -- | $178,500 |
| 2002 | -- | $178,500 |
| 2001 | -- | $178,500 |
Find assessor info on the county website
Neighborhood: 08512
Nearby homes
- $610,0003 bd2 ba1.4k sqft14 Hope Valley Dr, East Windsor, NJ 08512Sold
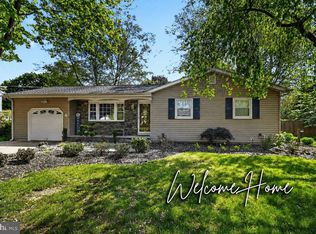
- $595,200-- bd-- ba2k sqft10 Hope Valley Dr, Cranbury, NJ 08512Off Market
- $718,4004 bd2 ba2.1k sqft11 Hope Valley Dr, East Windsor, NJ 08512Off Market
- $616,1004 bd2 ba2.1k sqft9 Hope Valley Dr, East Windsor, NJ 08512Off Market

- $461,0434 bd3 ba1.5k sqft8 Hope Valley Dr, East Windsor, NJ 08512Sold
- $517,200-- bd-- ba1.3k sqft13 Hope Valley Dr, East Windsor, NJ 08512Off Market
- $618,8004 bd2 ba1.8k sqft16 Hope Valley Dr, East Windsor, NJ 08512Off Market
- $875,0005 bd3 ba3.8k sqft7 Hope Valley Dr, East Windsor, NJ 08512Sold
Nearby schools
GreatSchools rating
- 6/10Perry L. Drew Elementary SchoolGrades: 3-5Distance: 2.5 mi
- 6/10Melvin H Kreps SchoolGrades: 6-8Distance: 2 mi
- 6/10Hightstown High SchoolGrades: 9-12Distance: 2.1 mi
Schools provided by the listing agent
- District: East Windsor Regional Schools
Source: Bright MLS. This data may not be complete. We recommend contacting the local school district to confirm school assignments for this home.
Get a cash offer in 3 minutes
Find out how much your home could sell for in as little as 3 minutes with a no-obligation cash offer.
Estimated market value
$764,400
Get a cash offer in 3 minutes
Find out how much your home could sell for in as little as 3 minutes with a no-obligation cash offer.
Estimated market value
$764,400
- New Jersey
- Mercer County
- East Windsor Township
- 08512
- 12 Hope Valley Dr
Nearby cities
Nearby zip codes
Other East Windsor Township Topics
- Apartments for Rent in 08512
- Houses for Sale in 08512
- Houses for Rent in 08512
- 08512 Real Estate
- East Windsor Township Condos
- Houses for Sale in East Windsor Township
- Newest Listings in East Windsor Township
- East Windsor Township Home Values
- East Windsor Township Real Estate Agents
- East Windsor Township Refinance
- East Windsor Township Mortgage Rates
