Welcome home to this stunning, move-in-ready showpiece where every detail has been thoughtfully updated. Simply pack your bags and prepare to be impressed. This beautifully renovated four-bedroom, two-bath split-plan pool home is tucked away in the desirable Sleepy Hollow community and is zoned for Seminole County’s top-rated public schools. Inside, no detail has been overlooked. The home features a brand-new kitchen and fully updated bathrooms, all-new flooring throughout, and fresh interior and exterior paint. Major systems have also been upgraded, including new plumbing and electrical, a new air conditioning system, a new water heater, and a new pool pump—offering true peace of mind for years to come. One of the most impressive features is the fully paid-off solar panel system, resulting in an average monthly electric bill of approximately $35—just the connection fee. That’s a potential savings of nearly $500 per month in energy costs. This home truly offers the perfect blend of style, comfort, and efficiency. Properties like this don’t last long. Schedule your private showing today and be ready to call this exceptional home your own.
Sold for $605,000
$605,000
12 HORSEMAN COVE, LONGWOOD, FL 32750
4beds
2,265sqft
Single Family Residence
Built in 1974
0.51 Acres Lot
$602,900 Zestimate®
$267/sqft
$3,303 Estimated rent
Home value
$602,900
$549,000 - $663,000
$3,303/mo
Zestimate® history
Owner options
List your home for rent
$3,303/mo
Rent Zestimate®
Find your next renter with Zillow Rental Manager. Plus, with online applications, you can quickly screen prospective tenants – for free.
$3,303/mo
Rent Zestimate®
Refinance and save
$4,052/mo
Est. payment
Refinancing to a lower rate could help reduce your monthly payments and save thousands over the life of the loan.
$4,052/mo
Est. payment
Explore your selling options
Work with a Zillow partner agent
Leverage their expertise and Zillow's premium Showcase listings to get your home seen by more buyers.
Get startedList with your own agent
Get your home in front of millions of buyers by listing it on Zillow.
Learn how to do itSell it yourself
Take full control of how buyers see your home on Zillow by listing For Sale by Owner (FSBO).
List your homeWhat's special
New water heaterExterior paintNew pool pumpNew plumbing and electricalBrand-new kitchenAll-new flooring throughoutFully updated bathrooms
Zillow last checked:
Listing updated:
Listed by:
Gordon Renninger, III 407-516-7876,
LPT REALTY, LLC 877-366-2213
Bought with:
Nicole Dege, 3394858
REDFIN CORPORATION
Source: Stellar MLS,MLS#: O6379511 Originating MLS: Orlando Regional
Originating MLS: Orlando Regional
Facts & features
Interior
Bedrooms & bathrooms
- Bedrooms: 4
- Bathrooms: 2
- Full bathrooms: 2
Rooms
- Room types: Dining Room, Living Room, Utility Room
Primary bedroom
- Features: Walk-In Closet(s)
- Level: First
- Area: 224 Square Feet
- Dimensions: 14x16
Primary bathroom
- Features: Built-in Closet
- Level: First
- Area: 112 Square Feet
- Dimensions: 8x14
Dining room
- Level: First
- Area: 144 Square Feet
- Dimensions: 12x12
Kitchen
- Level: First
- Area: 240 Square Feet
- Dimensions: 20x12
Living room
- Level: First
- Area: 240 Square Feet
- Dimensions: 12x20
Heating
- Central
Cooling
- Central Air
Appliances
- Included: Convection Oven, Dishwasher, Disposal, Dryer, Electric Water Heater, Range, Refrigerator
- Laundry: Electric Dryer Hookup, Inside, Laundry Room, Washer Hookup
Features
- Ceiling Fan(s), Eating Space In Kitchen, Living Room/Dining Room Combo, Solid Surface Counters, Solid Wood Cabinets, Split Bedroom, Stone Counters, Walk-In Closet(s)
- Flooring: Luxury Vinyl
- Doors: Sliding Doors
- Windows: ENERGY STAR Qualified Windows, Window Treatments
- Has fireplace: Yes
- Fireplace features: Family Room, Masonry
Interior area
- Total structure area: 2,889
- Total interior livable area: 2,265 sqft
Property
Parking
- Total spaces: 2
- Parking features: Driveway, Garage Door Opener, Oversized
- Attached garage spaces: 2
- Has uncovered spaces: Yes
- Details: Garage Dimensions: 24x26
Features
- Levels: One
- Stories: 1
- Patio & porch: Patio, Rear Porch
- Exterior features: Irrigation System, Private Mailbox, Sidewalk, Sprinkler Metered
- Has private pool: Yes
- Pool features: Gunite, In Ground
- Fencing: Wood
- Has view: Yes
- View description: Park/Greenbelt, Pool
Lot
- Size: 0.51 Acres
- Features: Cul-De-Sac, Oversized Lot, Sidewalk, Street Dead-End, Above Flood Plain
- Residential vegetation: Bamboo, Mature Landscaping, Oak Trees, Trees/Landscaped
Details
- Additional structures: Shed(s)
- Parcel number: 35202950300000370
- Zoning: A-1
- Special conditions: None
Construction
Type & style
- Home type: SingleFamily
- Architectural style: Ranch
- Property subtype: Single Family Residence
- Attached to another structure: Yes
Materials
- Block, Stone, Stucco
- Foundation: Slab
- Roof: Shingle
Condition
- Completed
- New construction: No
- Year built: 1974
Utilities & green energy
- Electric: Photovoltaics Seller Owned
- Sewer: Public Sewer
- Water: None
- Utilities for property: Cable Connected, Electricity Connected, Fire Hydrant, Phone Available, Public, Sewer Connected, Solar, Sprinkler Recycled, Street Lights
Green energy
- Energy efficient items: Water Heater
- Energy generation: Solar
- Indoor air quality: HVAC UV/Elec. Filtration
- Water conservation: Efficient Hot Water Distribution, Fl. Friendly/Native Landscape
Community & HOA
Community
- Security: Fire Alarm
- Pet fee: $0 monthly
- Subdivision: SLEEPY HOLLOW 1ST ADD
HOA
- Has HOA: Yes
- HOA fee: $25 monthly
- HOA name: Sleepy Hollow Master
Location
- Region: Longwood
Financial & listing details
- Price per square foot: $267/sqft
- Tax assessed value: $367,404
- Annual tax amount: $3,396
- Date on market: 2/4/2026
- Cumulative days on market: 5 days
- Listing terms: Cash,Conventional,FHA,VA Loan
- Ownership: Fee Simple
- Total actual rent: 0
- Electric utility on property: Yes
- Road surface type: Paved, Asphalt
Price history
| Date | Event | Price |
|---|---|---|
| 3/9/2026 | Sold | $605,000-1.6%$267/sqft |
Source:  Stellar MLS #O6379511 Report a problem Stellar MLS #O6379511 Report a problem | ||
| 2/12/2026 | Pending sale | $615,000$272/sqft |
Source: Stellar MLS #O6379511 Report a problem | ||
| 2/4/2026 | Listed for sale | $615,000+23%$272/sqft |
Source: Stellar MLS #O6379511 Report a problem | ||
| 10/20/2025 | Listing removed | $499,999$221/sqft |
Source: Stellar MLS #O6319603 Report a problem | ||
| 9/28/2025 | Price change | $499,999-3.8%$221/sqft |
Source: Stellar MLS #O6319603 Report a problem | ||
| 9/16/2025 | Price change | $519,999-1%$230/sqft |
Source: Stellar MLS #O6319603 Report a problem | ||
| 8/29/2025 | Price change | $524,999-2.4%$232/sqft |
Source: Stellar MLS #O6319603 Report a problem | ||
| 7/15/2025 | Price change | $538,000-0.9%$238/sqft |
Source: Stellar MLS #O6319603 Report a problem | ||
| 6/18/2025 | Listed for sale | $543,000+96.5%$240/sqft |
Source: Stellar MLS #O6319603 Report a problem | ||
| 11/10/2017 | Sold | $276,328-3%$122/sqft |
Source: Public Record Report a problem | ||
| 4/18/2017 | Price change | $284,900-1.7%$126/sqft |
Source: BLUE LIGHTHOUSE REALTY INC #O5493764 Report a problem | ||
| 2/24/2017 | Price change | $289,900+3.9%$128/sqft |
Source: BLUE LIGHTHOUSE REALTY INC #O5493764 Report a problem | ||
| 12/7/2016 | Listed for sale | $279,000+74.4%$123/sqft |
Source: Owner Report a problem | ||
| 10/1/2007 | Sold | $160,000$71/sqft |
Source: Public Record Report a problem | ||
Public tax history
| Year | Property taxes | Tax assessment |
|---|---|---|
| 2025 | $3,601 +9.9% | $260,979 +2.9% |
| 2024 | $3,277 +3% | $253,624 +3% |
| 2023 | $3,181 +0.7% | $246,237 +3% |
| 2022 | $3,160 -2.7% | $239,065 +3% |
| 2021 | $3,247 +0.9% | $232,102 +1.4% |
| 2020 | $3,218 -1.7% | $228,897 -0.4% |
| 2019 | $3,274 | $229,705 +8.8% |
| 2018 | $3,274 -11.4% | $211,108 +14.3% |
| 2017 | $3,696 +12% | $184,681 |
| 2016 | $3,299 -3.9% | $184,681 +6.7% |
| 2015 | $3,433 | $173,078 +3% |
| 2014 | $3,433 +18.8% | $168,089 +10.9% |
| 2013 | $2,890 +11.9% | $151,604 +8.2% |
| 2012 | $2,583 -2.2% | $140,148 -4% |
| 2011 | $2,642 -7.9% | $146,062 -7% |
| 2010 | $2,867 -13.1% | $157,105 -13.5% |
| 2009 | $3,301 -14.2% | $181,661 -16.9% |
| 2008 | $3,850 +18.7% | $218,615 +3% |
| 2007 | $3,243 +5.8% | $212,250 +10.5% |
| 2006 | $3,067 +25.8% | $192,122 +23.2% |
| 2005 | $2,438 +22.4% | $155,945 +20.8% |
| 2004 | $1,992 +5.5% | $129,083 +4.1% |
| 2003 | $1,887 +2.5% | $124,024 +3.2% |
| 2002 | $1,842 +12% | $120,222 +11.8% |
| 2000 | $1,645 | $107,547 |
Find assessor info on the county website
Neighborhood: 32750
Nearby homes
- $489,7004 bd2 ba2.2k sqft11 Horseman Cv, Longwood, FL 32750Off Market
- $470,0004 bd3 ba1.9k sqft14 Sleepy Hollow Cv, Longwood, FL 32750Off Market
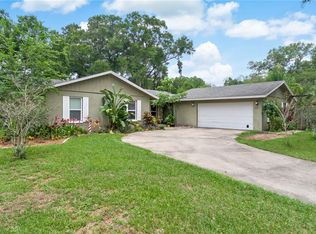
- $618,0004 bd2 ba2.5k sqft13 Horseman Cv, Longwood, FL 32750Sold
- $509,7004 bd2 ba2.4k sqft15 Sleepy Hollow Cv, Longwood, FL 32750Off Market
- $458,9004 bd2 ba1.9k sqft14 Horseman Cv, Longwood, FL 32750Sold
- $473,3004 bd2 ba2.1k sqft10 Horseman Cv, Longwood, FL 32750Off Market
- $520,0003 bd2 ba2k sqft16 Sleepy Hollow Cv, Longwood, FL 32750Off Market
- $478,3004 bd2 ba2.7k sqft15 Horseman Cv, Longwood, FL 32750Off Market
Nearby schools
GreatSchools rating
- 6/10Altamonte Elementary SchoolGrades: PK-5Distance: 1.7 mi
- 8/10Rock Lake Middle SchoolGrades: 6-8Distance: 0.4 mi
- 6/10Lyman High SchoolGrades: PK,9-12Distance: 2.4 mi
Schools provided by the listing agent
- Elementary: Altamonte Elementary
- Middle: Rock Lake Middle
- High: Lyman High
Source: Stellar MLS. This data may not be complete. We recommend contacting the local school district to confirm school assignments for this home.
Get a cash offer in 3 minutes
Find out how much your home could sell for in as little as 3 minutes with a no-obligation cash offer.
Estimated market value
$602,900
Get a cash offer in 3 minutes
Find out how much your home could sell for in as little as 3 minutes with a no-obligation cash offer.
Estimated market value
$602,900
- Florida
- Seminole County
- Longwood
- 32750
- 12 HORSEMAN COVE
Nearby cities
Nearby zip codes
Other Longwood Topics
