Welcome to 12 Houston Avenue, a distinctive Central Methuen Colonial that has been lovingly maintained by only three owners since it was built. Offering approximately 2,145 square feet of living space, this charming 3-bedroom, 2-bath home with a 2-car garage combines the character and craftsmanship of an older home with the exceptional care that comes from generations of prideful ownership. The handsome brick exterior provides timeless curb appeal, durability, and a character rarely found in today's homes. The property has a 12,681 sq ft lot of land with irrigation and is graced by a magnificent mature tree believed to be more than 300 years old—a remarkable living piece of history that adds an extraordinary sense of place. One can only imagine what this tree has witnessed over the centuries; perhaps Paul Revere himself could have passed beneath its branches. Inside, the home has been exceptionally well cared for over the past 60 years, reflecting the pride and stewardship of its longtime owners. Generous living spaces, classic architectural character, and a warm established feel make this a home with a story to tell—and an opportunity to become only its fourth owner. Conveniently located near shopping, restaurants, parks, public transportation, and major routes including I-93 and I-495, this property offers the best of both worlds: a peaceful residential setting with everyday conveniences close at hand. A special home, a remarkable tree, and a history of exceptional care—12 Houston Avenue is a rare opportunity to own a piece of Central Methuen's character and charm.
For sale
Price cut: $24.5K (9/16)
$625,000
12 Houston Ave, Methuen, MA 01844
3beds
2,145sqft
Single Family Residence
Built in 1931
0.29 Acres Lot
$622,000 Zestimate®
$291/sqft
$-- HOA
What's special
Handsome brick exteriorClassic architectural characterTimeless curb appealGenerous living spacesWarm established feel
- 25 days
- 1,214
- 64
Zillow last checked:
Listing updated:
Listed by:
Ron Butler 978-852-2242,
Century 21 North East 603-893-8230
Source: MLS PIN,MLS#: 73570679
Facts & features
Interior
Bedrooms & bathrooms
- Bedrooms: 3
- Bathrooms: 2
- Full bathrooms: 1
- 1/2 bathrooms: 1
Primary bedroom
- Features: Ceiling Fan(s), Closet, Closet/Cabinets - Custom Built, Flooring - Wall to Wall Carpet, Balcony - Exterior
- Level: Second
Bedroom 2
- Features: Ceiling Fan(s), Closet, Flooring - Wall to Wall Carpet
- Level: Second
Bedroom 3
- Features: Ceiling Fan(s), Closet, Flooring - Wall to Wall Carpet
- Level: Second
Dining room
- Features: Closet/Cabinets - Custom Built, Flooring - Wall to Wall Carpet
- Level: First
Kitchen
- Features: Ceiling Fan(s), Flooring - Stone/Ceramic Tile
- Level: First
Living room
- Features: Flooring - Wall to Wall Carpet
- Level: First
Office
- Features: Ceiling Fan(s), Flooring - Wall to Wall Carpet
- Level: First
Heating
- Central, Steam, Natural Gas
Cooling
- None
Appliances
- Included: Gas Water Heater, Water Heater, Range, Dishwasher, Refrigerator, Washer, Dryer
- Laundry: In Basement, Gas Dryer Hookup, Electric Dryer Hookup, Washer Hookup
Features
- Ceiling Fan(s), Home Office, Sun Room, High Speed Internet
- Flooring: Tile, Carpet, Hardwood, Flooring - Wall to Wall Carpet, Flooring - Vinyl
- Basement: Full,Partially Finished,Interior Entry,Sump Pump,Concrete
- Number of fireplaces: 1
- Fireplace features: Living Room
Interior area
- Total structure area: 2,145
- Total interior livable area: 2,145 sqft
- Finished area above ground: 2,145
Property
Parking
- Total spaces: 4
- Parking features: Detached, Garage Door Opener, Paved Drive, Off Street, Paved
- Garage spaces: 2
- Uncovered spaces: 2
Features
- Patio & porch: Porch - Enclosed, Deck
- Exterior features: Porch - Enclosed, Deck, Balcony, Sprinkler System
- Frontage length: 75.00
Lot
- Size: 0.29 Acres
- Features: Corner Lot, Level
Details
- Parcel number: 2047107
- Zoning: RC
Construction
Type & style
- Home type: SingleFamily
- Architectural style: Colonial
- Property subtype: Single Family Residence
Materials
- Brick
- Foundation: Stone, Irregular
- Roof: Shingle
Condition
- Year built: 1931
Utilities & green energy
- Electric: Circuit Breakers, 200+ Amp Service
- Sewer: Public Sewer
- Water: Public
- Utilities for property: for Electric Range, for Gas Dryer, for Electric Dryer, Washer Hookup
Community & HOA
Community
- Features: Public Transportation, Shopping, Golf, Medical Facility, Highway Access, House of Worship
- Security: Security System
- Subdivision: Buswell Acres
HOA
- Has HOA: No
Location
- Region: Methuen
Financial & listing details
- Price per square foot: $291/sqft
- Tax assessed value: $562,300
- Annual tax amount: $5,847
- Date on market: 9/8/2026
- Exclusions: Cabinet On The Wall Of The Office Area Off The Living Room Does Not Convey.
Estimated market value
$622,000
$591,000 - $653,000
$3,521/mo
Price history
| Date | Event | Price |
|---|---|---|
| 9/16/2026 | Price change | $625,000-3.8%$291/sqft |
Source: MLS PIN #73570679 Report a problem | ||
| 9/8/2026 | Price change | $649,500-4.5%$303/sqft |
Source: MLS PIN #73570679 Report a problem | ||
| 9/1/2026 | Listed for sale | $680,000$317/sqft |
Source: MLS PIN #73570679 Report a problem | ||
Public tax history
| Year | Property taxes | Tax assessment |
|---|---|---|
| 2025 | $5,466 +0.9% | $516,600 +3.5% |
| 2024 | $5,418 +5.7% | $498,900 +13.9% |
| 2023 | $5,127 | $438,200 |
| 2022 | $5,127 +10.1% | $438,200 +24.1% |
| 2021 | $4,657 +0.9% | $353,100 +2.8% |
| 2020 | $4,617 +7.5% | $343,500 +13.5% |
| 2019 | $4,294 +2.7% | $302,600 +3.3% |
| 2018 | $4,180 +4.2% | $292,900 +7% |
| 2017 | $4,010 +1.4% | $273,700 +2.5% |
| 2016 | $3,953 +5.8% | $266,900 +4.3% |
| 2015 | $3,735 +3.8% | $255,800 +5.6% |
| 2014 | $3,597 +3.4% | $242,200 +0.2% |
| 2013 | $3,479 +1.4% | $241,600 -8.2% |
| 2012 | $3,432 +4.8% | $263,200 +2% |
| 2011 | $3,275 +2.7% | $258,100 -4% |
| 2010 | $3,189 +1.9% | $268,900 -7.1% |
| 2009 | $3,129 +2% | $289,500 -3.3% |
| 2008 | $3,069 +7.2% | $299,400 +0.9% |
| 2007 | $2,863 +4% | $296,700 |
| 2006 | $2,753 +3.1% | $296,700 +11.6% |
| 2005 | $2,669 +6.7% | $265,800 +24.7% |
| 2004 | $2,501 -0.1% | $213,200 |
| 2003 | $2,503 +22.4% | $213,200 +56.9% |
| 2001 | $2,045 -0.8% | $135,900 |
| 2000 | $2,062 -15.4% | $135,900 +25.5% |
| 1998 | $2,437 | $108,300 |
Find assessor info on the county website
Monthly payment
Est. payment
Payment breakdown
Explore the cost of this home by adjusting the details. Changes won't be saved.Climate risks
Neighborhood: 01844
Similar homes
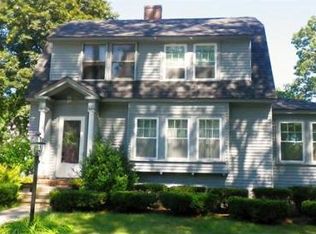
- $650,0003 bd2 ba1.6k sqft52 Thornton Ave, Methuen, MA 01844For Sale
 MLS ID #73585192, The Lucci Witte Team, William Raveis R.E. & Home Services. MLS PIN
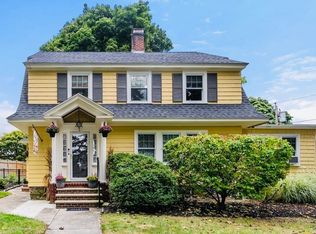
 - $629,9004 bd2 ba1.5k sqft76 Maple St, Methuen, MA 01844For Sale
 MLS ID #73543049, Miralva Pagan, Realty ONE Group Nest. MLS PIN
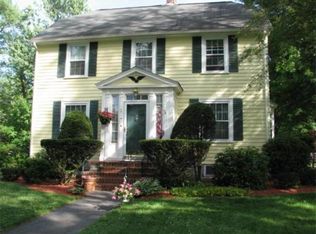
 - $648,0003 bd3 ba1.8k sqft3 Smith Ave, Methuen, MA 01844For Sale
 MLS ID #73558135, Daptfanim Martinez, eXp Realty LLC. MLS PIN
 - $635,0003 bd2 ba1.7k sqft320 North St, Tewksbury, MA 01876For Sale
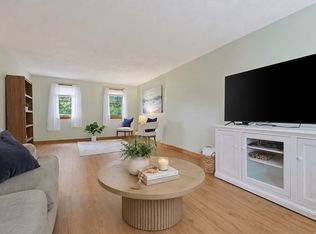 MLS ID #73578911, Team Ladner, RE/MAX Harmony. MLS PIN
