OPEN HOUSE CANCELLED (8/1) -- ACCEPTED OFFER. Set on one of Crow Point’s most coveted streets, this exceptional NEW CONSTRUCTION home offers elevated coastal living w/ water views, sun-drenched interiors & bespoke finishes throughout. Perfectly positioned above North Beach, this 4 bed / 4.5 bath residence seamlessly blends timeless design & modern luxury. Thoughtfully designed for both everyday living & entertaining, the home features high ceilings on each level, expansive open-concept living spaces filled w/ natural light, sophisticated custom details & seamless indoor-outdoor flow. Multiple decks, including private outdoor spaces off the LR & primary suite, capture beautiful water views & ocean breezes.The luxurious primary suite features a cathedral ceiling, fireplace, spa bathroom & private deck overlooking the water. Every inch of the home reflects elevated craftsmanship, beautiful spaces & refined coastal elegance. An extraordinary opportunity to own a premier home in one of Hingham’s most desirable seaside neighborhoods.
Pending
$5,250,000
12 Howard Rd, Hingham, MA 02043
4beds
5,587sqft
Single Family Residence
Built in 2026
10,019 Square Feet Lot
$5,109,100 Zestimate®
$940/sqft
$-- HOA
What's special
- 69 days
- 331
- 9
Zillow last checked:
Listing updated:
Listed by:
Jeff Alexander 415-595-6999,
Compass 781-285-8028,
J/A Living Team 415-595-6999
Source: MLS PIN,MLS#: 73546213
Facts & features
Interior
Bedrooms & bathrooms
- Bedrooms: 4
- Bathrooms: 5
- Full bathrooms: 4
- 1/2 bathrooms: 1
- Main level bathrooms: 1
Primary bedroom
- Features: Bathroom - Full, Bathroom - Double Vanity/Sink, Cathedral Ceiling(s), Walk-In Closet(s), Closet/Cabinets - Custom Built, Flooring - Hardwood, Window(s) - Picture, Cable Hookup, Deck - Exterior, Dressing Room, Recessed Lighting, Lighting - Sconce, Lighting - Pendant, Crown Molding, Decorative Molding, Pocket Door
- Level: Second
Bedroom 2
- Features: Bathroom - Full, Closet/Cabinets - Custom Built, Flooring - Hardwood, Lighting - Overhead, Crown Molding, Closet - Double, Decorative Molding
- Level: Second
Bedroom 3
- Features: Bathroom - Full, Bathroom - Double Vanity/Sink, Closet, Closet/Cabinets - Custom Built, Flooring - Hardwood, Lighting - Overhead, Crown Molding, Decorative Molding
- Level: Second
Bedroom 4
- Features: Bathroom - Full, Bathroom - Double Vanity/Sink, Closet/Cabinets - Custom Built, Flooring - Hardwood, Lighting - Overhead, Crown Molding, Closet - Double, Decorative Molding
- Level: Second
Primary bathroom
- Features: Yes
Bathroom 1
- Features: Bathroom - Half, Flooring - Hardwood, Countertops - Stone/Granite/Solid, Recessed Lighting, Lighting - Sconce, Crown Molding, Decorative Molding
- Level: Main,First
Bathroom 2
- Features: Bathroom - Full, Bathroom - Tiled With Shower Stall, Flooring - Stone/Ceramic Tile, Countertops - Stone/Granite/Solid, Cabinets - Upgraded, Recessed Lighting, Lighting - Sconce, Crown Molding
- Level: Basement
Bathroom 3
- Features: Bathroom - Full, Bathroom - Tiled With Shower Stall, Flooring - Stone/Ceramic Tile, Countertops - Stone/Granite/Solid, Cabinets - Upgraded, Recessed Lighting, Lighting - Sconce, Crown Molding, Decorative Molding
- Level: Second
Dining room
- Features: Flooring - Hardwood, Recessed Lighting, Lighting - Pendant, Crown Molding, Decorative Molding, Pocket Door
- Level: Main,First
Kitchen
- Features: Flooring - Hardwood, Dining Area, Pantry, Countertops - Stone/Granite/Solid, Kitchen Island, Cabinets - Upgraded, Open Floorplan, Recessed Lighting, Pot Filler Faucet, Gas Stove, Lighting - Pendant, Crown Molding, Decorative Molding, Window Seat
- Level: Main,First
Living room
- Features: Flooring - Hardwood, Wet Bar, Cable Hookup, Deck - Exterior, Exterior Access, Open Floorplan, Recessed Lighting, Slider, Lighting - Pendant, Crown Molding, Decorative Molding
- Level: Main,First
Heating
- Central, Baseboard, Natural Gas, Hydro Air
Cooling
- Central Air
Appliances
- Included: Gas Water Heater, Tankless Water Heater, Range, Oven, Dishwasher, Disposal, Microwave, Refrigerator, Washer, Dryer, Wine Refrigerator, Range Hood, Plumbed For Ice Maker
- Laundry: Linen Closet(s), Flooring - Marble, Stone/Granite/Solid Countertops, Cabinets - Upgraded, Electric Dryer Hookup, Recessed Lighting, Washer Hookup, Lighting - Overhead, Crown Molding, Sink, Second Floor
Features
- Bathroom - Full, Bathroom - Double Vanity/Sink, Bathroom - Tiled With Tub & Shower, Countertops - Stone/Granite/Solid, Cabinets - Upgraded, Recessed Lighting, Crown Molding, Decorative Molding, Open Floorplan, Slider, Lighting - Pendant, Closet, Closet/Cabinets - Custom Built, Closet - Double, Bathroom, Exercise Room, Bonus Room, Sun Room, Mud Room, Wet Bar
- Flooring: Tile, Marble, Hardwood, Stone / Slate, Brick, Flooring - Stone/Ceramic Tile, Flooring - Vinyl, Flooring - Hardwood
- Doors: Insulated Doors
- Windows: Insulated Windows, Screens
- Basement: Full,Finished,Walk-Out Access,Interior Entry,Garage Access,Concrete
- Number of fireplaces: 2
- Fireplace features: Living Room, Master Bedroom
Interior area
- Total structure area: 5,587
- Total interior livable area: 5,587 sqft
- Finished area above ground: 4,499
- Finished area below ground: 1,088
Property
Parking
- Total spaces: 7
- Parking features: Attached, Garage Door Opener, Garage Faces Side, Insulated, Off Street, Stone/Gravel, Paved
- Attached garage spaces: 2
- Uncovered spaces: 5
Accessibility
- Accessibility features: No
Features
- Patio & porch: Deck - Composite, Patio
- Exterior features: Deck - Composite, Patio, Rain Gutters, Professional Landscaping, Sprinkler System, Screens, Stone Wall, Outdoor Gas Grill Hookup
- Has view: Yes
- View description: Water, Harbor, Public Water View
- Has water view: Yes
- Water view: Harbor,Public,Water
- Waterfront features: Harbor, Walk to, 0 to 1/10 Mile To Beach, Beach Ownership(Public, Other (See Remarks))
Lot
- Size: 10,019 Square Feet
- Features: Gentle Sloping
Details
- Parcel number: 1030005
- Zoning: RA
Construction
Type & style
- Home type: SingleFamily
- Architectural style: Shingle
- Property subtype: Single Family Residence
Materials
- Frame
- Foundation: Concrete Perimeter
- Roof: Shingle
Condition
- Year built: 2026
Utilities & green energy
- Sewer: Public Sewer
- Water: Public
- Utilities for property: for Gas Range, for Electric Oven, for Electric Dryer, Washer Hookup, Icemaker Connection, Outdoor Gas Grill Hookup
Green energy
- Energy efficient items: Thermostat
Community & HOA
Community
- Features: Public Transportation, Shopping, Tennis Court(s), Walk/Jog Trails, Golf, Medical Facility, Bike Path, Conservation Area, Highway Access, House of Worship, Marina, Private School, Public School
HOA
- Has HOA: No
Location
- Region: Hingham
Financial & listing details
- Price per square foot: $940/sqft
- Tax assessed value: $1,466,100
- Annual tax amount: $15,350
- Date on market: 7/8/2026
- Listing terms: Contract
- Road surface type: Paved
Estimated market value
$5,109,100
$4.85M - $5.36M
$4,389/mo
Price history
| Date | Event | Price |
|---|---|---|
| 8/12/2026 | Pending sale | $5,250,000$940/sqft |
Source: MLS PIN #73546213 Report a problem | ||
| 7/31/2026 | Contingent | $5,250,000$940/sqft |
Source: MLS PIN #73546213 Report a problem | ||
| 7/8/2026 | Listed for sale | $5,250,000+242%$940/sqft |
Source: MLS PIN #73546213 Report a problem | ||
| 7/25/2024 | Sold | $1,535,000+22.8%$275/sqft |
Source: MLS PIN #73256255 Report a problem | ||
| 7/2/2024 | Contingent | $1,250,000$224/sqft |
Source: MLS PIN #73256255 Report a problem | ||
| 6/23/2024 | Listed for sale | $1,250,000$224/sqft |
Source: MLS PIN #73256255 Report a problem | ||
Public tax history
| Year | Property taxes | Tax assessment |
|---|---|---|
| 2025 | $9,728 +1.5% | $910,000 +3% |
| 2024 | $9,583 +10.7% | $883,200 +2% |
| 2023 | $8,659 -3% | $865,900 +12.1% |
| 2022 | $8,929 +0.7% | $772,400 +2.8% |
| 2021 | $8,863 +2.8% | $751,100 +0.4% |
| 2020 | $8,622 +1.2% | $747,800 +3.6% |
| 2019 | $8,522 +1.3% | $721,600 +0.9% |
| 2018 | $8,416 -16.8% | $715,000 -13.4% |
| 2017 | $10,120 +2.1% | $826,100 +4.1% |
| 2016 | $9,915 +3.6% | $793,800 +3.9% |
| 2015 | $9,573 +24.5% | $764,000 -3.1% |
| 2009 | $7,691 0% | $788,800 -5.7% |
| 2008 | $7,694 +9% | $836,300 +6.7% |
| 2007 | $7,056 +11.6% | $784,000 +14.1% |
| 2006 | $6,324 -3.6% | $687,400 +4.4% |
| 2005 | $6,557 +16.4% | $658,300 +24.8% |
| 2004 | $5,634 -6.9% | $527,500 |
| 2003 | $6,050 +11.9% | $527,500 +34.2% |
| 2001 | $5,407 +18.7% | $393,200 +35.6% |
| 1997 | $4,554 | $289,900 |
Find assessor info on the county website
Monthly payment
Est. payment
Payment breakdown
Explore the cost of this home by adjusting the details. Changes won't be saved.Climate risks
Neighborhood: 02043
Nearby schools
Schools provided by the listing agent
- Elementary: Foster Elementary School
- Middle: Hingham Middle School
- High: Hingham High School
Source: MLS PIN. This data may not be complete. We recommend contacting the local school district to confirm school assignments for this home.
Similar homes
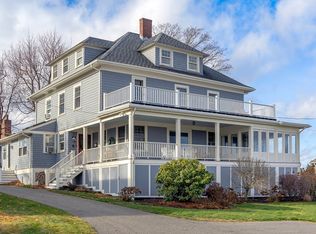
- $4,750,0004 bd5 ba5.3k sqft54 Lincoln St, Hingham, MA 02043For Sale
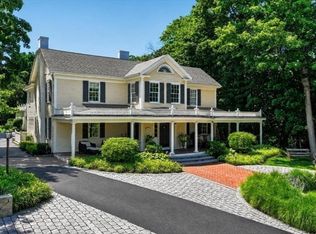 MLS ID #73499231, Anne Greene, Coldwell Banker Realty - Hingham. MLS PIN
 - $3,995,0005 bd4 ba4k sqft119 Downer Ave, Hingham, MA 02043For Sale
 MLS ID #73575977, Kevin Lewis, Coldwell Banker Realty - Hingham. MLS PIN
 - $4,165,0004 bd5 ba5.4k sqft68 School St, Hingham, MA 02043For Sale
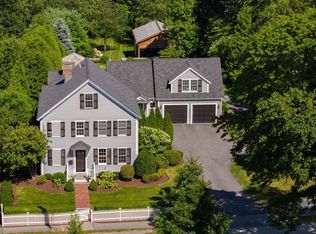 MLS ID #73565909, Christie O'Connor, Compass. MLS PIN
 - $2,850,0004 bd4 ba3.4k sqft50 Kimball Beach Rd, Hingham, MA 02043For Sale
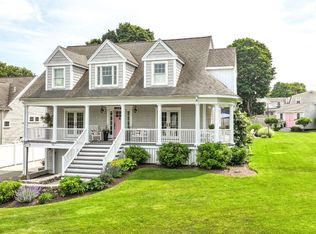 MLS ID #73573119, Dave White, OwnerEntry.com. MLS PIN
