Tastefully renovated two-family home just steps to Norwood Center, shops, restaurants, and the commuter rail. The first-floor unit offers a flexible layout currently used as a 2-bedroom but easily converted to a spacious 1-bedroom with a formal dining room. The owner's unit features a bi-level design with a living room, dining room, insulated sun porch, updated kitchen, full bath, and bedroom on the second floor, plus a family/game room, second bedroom, and additional full bath on the third floor. Renovations include a fully remodeled kitchen, updated baths, recessed lighting, refinished hardwood floors, smooth ceilings, new interior doors, and refreshed finishes. Both units offer private decks, modern gas heating, updated kitchens and baths. Exterior improvements include a new driveway, concrete walkway, Trex front deck with stone fascia, replacement gutters/downspouts, and an architectural shingle roof. PRICED TO SELL!! WON'T LAST!!
Sold for $860,000
$860,000
12 Hoyle St, Norwood, MA 02062
4beds
2,661sqft
Multi Family
Built in 1900
-- sqft lot
$835,700 Zestimate®
$323/sqft
$3,009 Estimated rent
Home value
$835,700
$794,000 - $877,000
$3,009/mo
Zestimate® history
Owner options
List your home for rent
$3,009/mo
Rent Zestimate®
Find your next renter with Zillow Rental Manager. Plus, with online applications, you can quickly screen prospective tenants – for free.
$3,009/mo
Rent Zestimate®
Refinance and save
$5,600/mo
Est. payment
Refinancing to a lower rate could help reduce your monthly payments and save thousands over the life of the loan.
$5,600/mo
Est. payment
Explore your selling options
Work with a Zillow partner agent
Leverage their expertise and Zillow's premium Showcase listings to get your home seen by more buyers.
Get startedList with your own agent
Get your home in front of millions of buyers by listing it on Zillow.
Learn how to do itSell it yourself
Take full control of how buyers see your home on Zillow by listing For Sale by Owner (FSBO).
List your homeWhat's special
Modern gas heatingBi-level designPrivate decksUpdated kitchenDining roomNew drivewayInsulated sun porch
Zillow last checked:
Listing updated:
Listed by:
Anna Federico 508-328-9009,
Bel Air Properties 508-328-9009
Bought with:
Mark Maher
eXp Realty LLC
Source: MLS PIN,MLS#: 73546063
Facts & features
Interior
Bedrooms & bathrooms
- Bedrooms: 4
- Bathrooms: 3
- Full bathrooms: 3
Heating
- Baseboard, Natural Gas
Appliances
- Included: Range, Dishwasher
Features
- Storage, Remodeled, Open Floorplan, Living Room, Dining Room, Kitchen, Family Room
- Flooring: Wood, Tile, Hardwood
- Windows: Insulated Windows
- Basement: Full,Interior Entry,Concrete,Unfinished
- Has fireplace: No
Interior area
- Total structure area: 2,661
- Total interior livable area: 2,661 sqft
- Finished area above ground: 2,661
Property
Parking
- Total spaces: 4
- Parking features: Off Street, Paved
- Uncovered spaces: 4
Features
- Patio & porch: Deck, Deck - Wood
- Exterior features: Balcony/Deck, Rain Gutters
Lot
- Size: 3,572 Square Feet
- Features: Level
Details
- Parcel number: M:0002 B:0016 L:0008,155690
- Zoning: res
Construction
Type & style
- Home type: MultiFamily
- Property subtype: Multi Family
Materials
- Frame
- Foundation: Stone
- Roof: Shingle
Condition
- Year built: 1900
Utilities & green energy
- Electric: Circuit Breakers
- Sewer: Public Sewer
- Water: Public
- Utilities for property: for Gas Range
Community & HOA
Community
- Features: Public Transportation, Shopping, Medical Facility, T-Station
Location
- Region: Norwood
Financial & listing details
- Price per square foot: $323/sqft
- Tax assessed value: $742,600
- Annual tax amount: $7,292
- Date on market: 8/6/2026
- Total actual rent: 1500
Price history
| Date | Event | Price |
|---|---|---|
| 8/25/2026 | Sold | $860,000-4.3%$323/sqft |
Source: MLS PIN #73546063 Report a problem | ||
| 7/31/2026 | Pending sale | $899,000$338/sqft |
Source: MLS PIN #73546063 Report a problem | ||
| 7/17/2026 | Contingent | $899,000$338/sqft |
Source: MLS PIN #73546063 Report a problem | ||
| 7/7/2026 | Listed for sale | $899,000+45.9%$338/sqft |
Source: MLS PIN #73546063 Report a problem | ||
| 10/18/2019 | Sold | $616,000+8.3%$231/sqft |
Source: Public Record Report a problem | ||
| 9/4/2019 | Listed for sale | $569,000+68.3%$214/sqft |
Source: Coldwell Banker Residential Brokerage - Westwood #72559219 Report a problem | ||
| 12/30/2011 | Sold | $338,000-3.4%$127/sqft |
Source: Public Record Report a problem | ||
| 11/12/2011 | Listed for sale | $349,900$131/sqft |
Source: Golden Summit Investment Corp. dba RE/MAX Real Estate Center #987170 Report a problem | ||
| 8/2/2011 | Listing removed | $349,900$131/sqft |
Source: RealEstateShows.com #71201965 Report a problem | ||
| 7/18/2011 | Pending sale | $349,900$131/sqft |
Source: RealEstateShows.com #71201965 Report a problem | ||
| 6/21/2011 | Listed for sale | $349,900$131/sqft |
Source: RealEstateShows.com #71201965 Report a problem | ||
| 5/17/2011 | Listing removed | $349,900$131/sqft |
Source: RE/MAX REAL ESTATE CENTER #71201965 Report a problem | ||
| 4/9/2011 | Pending sale | $349,900$131/sqft |
Source: RE/MAX REAL ESTATE CENTER #71201965 Report a problem | ||
| 3/19/2011 | Listed for sale | $349,900$131/sqft |
Source: Mike Gallagher #71201965 Report a problem | ||
Public tax history
| Year | Property taxes | Tax assessment |
|---|---|---|
| 2025 | $7,487 +9.2% | $711,700 +8.7% |
| 2024 | $6,857 +8.9% | $654,900 +7.3% |
| 2023 | $6,298 -1.2% | $610,300 +3% |
| 2022 | $6,372 +18.8% | $592,700 +25.3% |
| 2021 | $5,364 +16.7% | $473,000 +14.7% |
| 2020 | $4,597 +9.9% | $412,300 +7.3% |
| 2019 | $4,184 +2.4% | $384,200 +4.3% |
| 2018 | $4,084 +7.7% | $368,300 +8.3% |
| 2017 | $3,792 +5.1% | $340,100 +4.8% |
| 2016 | $3,608 +6.7% | $324,500 +10% |
| 2015 | $3,383 +7.4% | $294,900 +8.5% |
| 2014 | $3,149 +3.1% | $271,900 -1.7% |
| 2013 | $3,055 +4.4% | $276,700 |
| 2012 | $2,927 +4.7% | $276,700 |
| 2011 | $2,795 -4.4% | $276,700 -11.7% |
| 2010 | $2,923 +1.2% | $313,300 -8.2% |
| 2009 | $2,887 -3.5% | $341,200 -7.3% |
| 2008 | $2,992 +12.2% | $368,000 +4% |
| 2007 | $2,667 +2.7% | $353,700 |
| 2006 | $2,596 +21.9% | $353,700 +37.3% |
| 2005 | $2,130 -14% | $257,600 |
| 2004 | $2,478 +5% | $257,600 |
| 2003 | $2,360 +1.1% | $257,600 +39.6% |
| 2001 | $2,334 +31.9% | $184,500 +33.1% |
| 1997 | $1,769 | $138,600 |
Find assessor info on the county website
Neighborhood: 02062
Nearby homes
- $3,5003 bd2 ba1.5k sqft12 Hoyle St #2, Norwood, MA 02062For Rent
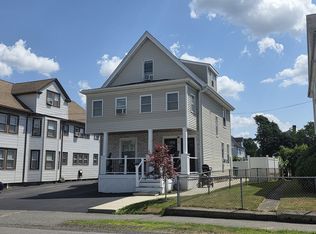
- $--2 bd1 ba1k sqft12 Hoyle St #1, Norwood, MA 02062Off Market
- $881,6005 bd2 ba3k sqft10 Hoyle St, Norwood, MA 02062Off Market
- $894,4005 bd2 ba2.7k sqft16 Hoyle St, Norwood, MA 02062Off Market
- $--2 bd1 ba1.1k sqft16 Hoyle St #1, Norwood, MA 02062Off Market
- $1,011,7007 bd3 ba3.4k sqft68 Hoyle St, NORWOOD, MA 02062Off Market
- $5,982,500-- bd-- ba11k sqft853 Washington St #863, Norwood, MA 02062Off Market
- $--1 bd1 ba-- sqft853 Washington St #1B-1BA-1000SQFT, Norwood, MA 02062Off Market
Nearby schools
GreatSchools rating
- 6/10F.A. Cleveland Elementary SchoolGrades: 1-5Distance: 0.9 mi
- 5/10Dr. Philip O. Coakley Middle SchoolGrades: 6-8Distance: 1.1 mi
- 7/10Norwood High SchoolGrades: 9-12Distance: 0.7 mi
Get a cash offer in 3 minutes
Find out how much your home could sell for in as little as 3 minutes with a no-obligation cash offer.
Estimated market value
$835,700
Get a cash offer in 3 minutes
Find out how much your home could sell for in as little as 3 minutes with a no-obligation cash offer.
Estimated market value
$835,700
- Massachusetts
- Norfolk County
- Norwood
- 02062
- 12 Hoyle St
