This hidden gem in the desirable Kelley Estates neighborhood is brimming with potential, ready for your creative vision to transform it into the perfect beach retreat or year-round family home. Located just minutes from the pristine Bethany Beaches, boardwalk, restaurants, shops, and premier golf courses, it offers a coveted blend of tranquility and convenience—less than 3 miles from downtown Bethany. As you step inside, warm hardwood floors welcome you into a spacious living room filled with natural light. French doors lead to a formal dining room or flexible space ideal for a home office. The open, inviting kitchen features granite countertops, a wide stainless steel sink, and modern stainless steel appliances, including a gas-burner stove with an electric oven. With ample cabinets, expansive counter space, and room for multiple dining areas—including a cozy breakfast nook by the large windows overlooking the backyard—this kitchen is designed for both everyday living and entertaining. A breakfast bar provides additional seating, a door opens to a spacious deck overlooking a private backyard that backs to peaceful, undeveloped open space. The outdoor area includes playground equipment and two storage sheds, perfect for recreation and extra storage. A generously sized main-floor laundry room and a convenient powder room complete the first level. Upstairs, gleaming hardwood floors extend into a bright, spacious primary bedroom with abundant windows, creating a peaceful retreat. Two additional well-proportioned bedrooms and a shared hall bath offer plenty of comfort and flexibility for family or guests. With a little TLC, this property is poised to become a true showpiece. Recent updates include fresh interior painting and a brand-new roof installed in August 2024, complete with a one-year warranty. The home also features two heat pumps—one just 2 years old and the other 5 years old—offering efficient climate control and added peace of mind. Kelley Estates boasts fantastic amenities, including a private boat ramp providing access to White’s Creek—ideal for boating and water sports enthusiasts. Best of all, the community enjoys the added benefit of no HOA fees! The location also places you close to the Assawoman Wildlife Area, state parks, and the picturesque Assawoman and Indian River Bays for endless outdoor adventures. Embrace the opportunity to create your dream home in this sought-after coastal community—schedule your showing today!
Sold for $422,000
$422,000
12 Hudson Ave, Ocean View, DE 19970
3beds
2,013sqft
Single Family Residence
Built in 1991
0.25 Acres Lot
$445,100 Zestimate®
$210/sqft
$2,619 Estimated rent
Home value
$445,100
$409,000 - $485,000
$2,619/mo
Zestimate® history
Owner options
List your home for rent
$2,619/mo
Rent Zestimate®
Find your next renter with Zillow Rental Manager. Plus, with online applications, you can quickly screen prospective tenants – for free.
$2,619/mo
Rent Zestimate®
Refinance and save
$2,633/mo
Est. payment
Refinancing to a lower rate could help reduce your monthly payments and save thousands over the life of the loan.
$2,633/mo
Est. payment
Explore your selling options
Work with a Zillow partner agent
Leverage their expertise and Zillow's premium Showcase listings to get your home seen by more buyers.
Get startedList with your own agent
Get your home in front of millions of buyers by listing it on Zillow.
Learn how to do itSell it yourself
Take full control of how buyers see your home on Zillow by listing For Sale by Owner (FSBO).
List your homeWhat's special
Playground equipmentGleaming hardwood floorsStainless steel appliancesNatural lightMain-floor laundry roomWell-proportioned bedroomsCozy breakfast nook
Zillow last checked:
Listing updated:
Listed by:
Ms. FRANNIE ESPARZA 302-339-9297,
Northrop Realty
Bought with:
Mitchell Donovan, 599299
Coldwell Banker Realty
Source: Bright MLS,MLS#: DESU2076756
Facts & features
Interior
Bedrooms & bathrooms
- Bedrooms: 3
- Bathrooms: 2
- Full bathrooms: 1
- 1/2 bathrooms: 1
- Main level bathrooms: 1
Rooms
- Room types: Living Room, Dining Room, Primary Bedroom, Bedroom 2, Bedroom 3, Kitchen, Breakfast Room, Full Bath, Half Bath
Primary bedroom
- Features: Flooring - HardWood, Ceiling Fan(s)
- Level: Upper
- Area: 364 Square Feet
- Dimensions: 26 x 14
Bedroom 2
- Features: Flooring - HardWood, Ceiling Fan(s)
- Level: Upper
- Area: 300 Square Feet
- Dimensions: 20 x 15
Bedroom 3
- Features: Flooring - HardWood
- Level: Upper
- Area: 170 Square Feet
- Dimensions: 17 x 10
Breakfast room
- Features: Flooring - Ceramic Tile
- Level: Main
- Area: 168 Square Feet
- Dimensions: 14 x 12
Dining room
- Features: Flooring - HardWood, Ceiling Fan(s)
- Level: Main
- Area: 182 Square Feet
- Dimensions: 14 x 13
Other
- Features: Bathroom - Tub Shower
- Level: Upper
- Area: 63 Square Feet
- Dimensions: 9 x 7
Half bath
- Level: Main
Half bath
- Features: Flooring - Ceramic Tile, Countertop(s) - Ceramic
- Level: Main
- Area: 40 Square Feet
- Dimensions: 8 x 5
Kitchen
- Features: Breakfast Bar, Breakfast Nook, Ceiling Fan(s), Granite Counters, Crown Molding, Dining Area, Flooring - Ceramic Tile, Eat-in Kitchen, Kitchen - Electric Cooking, Kitchen - Gas Cooking
- Level: Main
- Area: 240 Square Feet
- Dimensions: 16 x 15
Living room
- Features: Flooring - HardWood, Ceiling Fan(s)
- Level: Main
- Area: 308 Square Feet
- Dimensions: 22 x 14
Heating
- Heat Pump, Forced Air, Zoned, Electric
Cooling
- Central Air, Heat Pump, Electric
Appliances
- Included: Built-In Range, Microwave, Dishwasher, Dryer, Exhaust Fan, Freezer, Ice Maker, Washer, Electric Water Heater
Features
- Breakfast Area, Ceiling Fan(s), Combination Kitchen/Dining, Dining Area, Open Floorplan, Eat-in Kitchen, Upgraded Countertops, Crown Molding, Dry Wall
- Flooring: Hardwood, Ceramic Tile, Wood
- Doors: French Doors
- Windows: Double Hung, Wood Frames, Casement
- Has basement: No
- Has fireplace: No
Interior area
- Total structure area: 2,013
- Total interior livable area: 2,013 sqft
- Finished area above ground: 2,013
- Finished area below ground: 0
Property
Parking
- Total spaces: 4
- Parking features: Driveway
- Uncovered spaces: 4
Accessibility
- Accessibility features: None
Features
- Levels: Two
- Stories: 2
- Patio & porch: Deck
- Exterior features: Play Equipment
- Pool features: None
- Fencing: Partial,Picket,Back Yard,Wood
- Has view: Yes
- View description: Garden
- Body of water: Whites Creek
Lot
- Size: 0.25 Acres
- Dimensions: 99.00 x 107.00
- Features: Backs to Trees, Level, No Thru Street, Rear Yard, SideYard(s), Front Yard, Middle Of Block
Details
- Additional structures: Above Grade, Below Grade
- Parcel number: 13412.00304.02
- Zoning: TN
- Special conditions: Standard
Construction
Type & style
- Home type: SingleFamily
- Architectural style: Coastal,Cottage,Traditional
- Property subtype: Single Family Residence
Materials
- Frame, Stick Built, Wood Siding
- Foundation: Concrete Perimeter, Crawl Space
- Roof: Shingle,Pitched
Condition
- New construction: No
- Year built: 1991
Utilities & green energy
- Sewer: Public Sewer
- Water: Public
- Utilities for property: Electricity Available, Sewer Available
Community & HOA
Community
- Security: Main Entrance Lock
- Subdivision: Kelley Estates
HOA
- Has HOA: No
Location
- Region: Ocean View
Financial & listing details
- Price per square foot: $210/sqft
- Tax assessed value: $357,400
- Annual tax amount: $788
- Date on market: 1/9/2025
- Listing agreement: Exclusive Right To Sell
- Inclusions: Playground Equipment, 2 Sheds
- Ownership: Fee Simple
Price history
| Date | Event | Price |
|---|---|---|
| 2/28/2025 | Sold | $422,000-0.7%$210/sqft |
Source:  Bright MLS #DESU2076756 Report a problem Bright MLS #DESU2076756 Report a problem | ||
| 1/22/2025 | Contingent | $425,000$211/sqft |
Source: Bright MLS #DESU2076756 Report a problem | ||
| 1/9/2025 | Listed for sale | $425,000$211/sqft |
Source: Bright MLS #DESU2076756 Report a problem | ||
Public tax history
| Year | Property taxes | Tax assessment |
|---|---|---|
| 2025 | $763 -5.9% | $178,700 +838.1% |
| 2024 | $812 +0.1% | $19,050 |
| 2023 | $811 +1.6% | $19,050 |
| 2022 | $798 +3% | $19,050 |
| 2021 | $775 +4.6% | $19,050 |
| 2020 | $741 | $19,050 |
| 2019 | $741 -33% | $19,050 |
| 2018 | $1,105 -0.6% | $19,050 |
| 2017 | $1,112 +7.8% | $19,050 |
| 2016 | $1,032 -1.9% | $19,050 |
| 2015 | $1,052 +1% | $19,050 |
| 2014 | $1,042 -0.7% | $19,050 |
| 2013 | $1,049 +1.8% | $19,050 |
| 2012 | $1,030 +0.7% | $19,050 |
| 2011 | $1,023 | $19,050 |
| 2010 | $1,023 +0.3% | $19,050 |
| 2009 | $1,020 | $19,050 |
| 2008 | -- | -- |
| 2007 | -- | -- |
| 2006 | -- | -- |
| 2005 | -- | -- |
| 2004 | -- | -- |
| 2003 | -- | -- |
| 2002 | -- | -- |
| 2001 | -- | -- |
Find assessor info on the county website
Neighborhood: 19970
Nearby homes
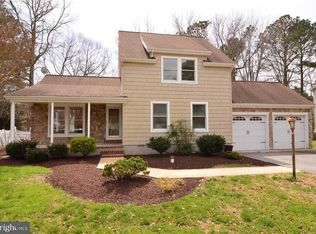
- $496,1004 bd3 ba2.1k sqft10 Hudson Ave, Ocean View, DE 19970Off Market
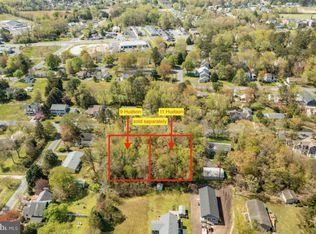
- $249,00010,454 sqft14 Hudson Ave, Ocean View, DE 19970Lot/Land

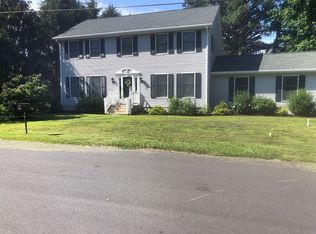
- $525,4004 bd3 ba2.5k sqft8 Hudson Ave, Ocean View, DE 19970Off Market
- $634,2000.41 acres9 Hudson Ave, Ocean View, DE 19970Off Market
- $350,1003 bd-- ba1.3k sqft16 Hudson Ave, Ocean View, DE 19970Off Market
- $447,4004 bd3 ba1.5k sqft15 Sally Ln, Ocean View, DE 19970Off Market
- $358,6003 bd-- ba1k sqft1 Seabrook Rd, Ocean View, DE 19970Off Market
- $165,6000.41 acres11 Hudson Ave, Ocean View, DE 19970Off Market
Nearby schools
GreatSchools rating
- 8/10Lord Baltimore Elementary SchoolGrades: K-5Distance: 0.4 mi
- 7/10Selbyville Middle SchoolGrades: 6-8Distance: 8.5 mi
- 6/10Indian River High SchoolGrades: 9-12Distance: 7.4 mi
Schools provided by the listing agent
- Elementary: Lord Baltimore
- Middle: Selbyville
- High: Sussex Central
- District: Indian River
Source: Bright MLS. This data may not be complete. We recommend contacting the local school district to confirm school assignments for this home.
Sell for more on Zillow
Get a Zillow Showcase℠ listing at no additional cost and you could sell for .
$445,100
2% more
+$8,902
With Zillow Showcase(estimated)
$454,002
Sell for more on Zillow
Get a Zillow Showcase℠ listing at no additional cost and you could sell for .
$445,100
2% more
+$8,902
With Zillow Showcase(estimated)
$454,002
- Delaware
- Sussex County
- Ocean View
- 19970
- 12 Hudson Ave
