Skip main navigation
Coming soon 07/11
  • $635,000

    12 Huntingdon Ct, Upper Chichester, PA 19061

    4beds
    4,255sqft
    : 
    Loading
    Get pre-qualified
    Single Family Residence
    Built in 2006
    0.42 Acres Lot
    $738,900 Zestimate®
    $149/sqft
    $50/mo HOA

    What's special

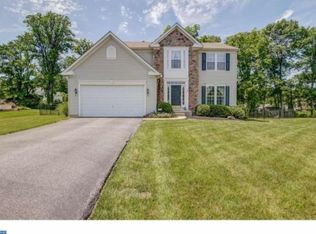
    Warm, welcoming, and wonderfully spacious, 12 Huntingdon Ct offers an inviting setting for easy everyday living, from cozy nights by the fireplace to summer meals on the paver patio. Set on a quiet cul-de-sac in the sought-after Naamans Creek Crossing community, this bright and airy home features 4 bedrooms, 3.5 bathrooms, a huge finished basement with a den, an open kitchen and family room, an expansive backyard, and a 2-car garage. Idyllic curb appeal starts out front with a manicured lawn, mature trees, large multi-pane windows, and cheerful pops of red. Inside, a soaring 2-story foyer welcomes you with a grand center staircase, while a coat closet and powder room add convenience nearby. To the right, a large living room anchored by oversized bay windows flows into the formal dining room, creating an easy setting for holidays, dinner parties, and special gatherings. At the heart of the home, the open kitchen has abundant cabinet and counter space, a center island with seating, and a sunlit breakfast room with arched windows overlooking the backyard. The huge family room sits nearby, offering a comfortable place to unwind by the cozy fireplace. French doors open to a flexible office or study off the family room. Completing the main level is a laundry room with access to the garage, central vacumm. Downstairs, the expansive finished basement adds even more room to gather and spread out, with tons of space for a home theater, game room, gym, and guest area. There’s also a full bathroom, wet bar, storage space, and a door to the backyard. Upstairs, the large primary suite feels like a true retreat, boasting a walk-in closet and an attached bathroom with a double vanity, glass-enclosed shower, whirlpool soaking tub, and private water closet. Down the hall are three more bright bedrooms and a full bathroom. Out back, the serene yard is sure to be a favorite spot all summer long, whether you’re grilling on the paver patio, gardening, playing outside, or dining under the stars. This fantastic location is close to popular shopping centers, with stores like Walmart nearby and tax-free shopping minutes away in Delaware. Plus, easy access to I-95 and Route 202 keeps you less than a half hour from PHL Airport, Wilmington, and South Jersey. Schedule your tour today!
    1 day
    |
    121
    |
    9
    |

    Zillow last checked:

    Listing updated:

    Listed by:

    Bibe Chin 267-210-0489,

    KW Empower 215-627-3500,

    Listing Team: The Mike Mccann Team

    Source: Bright MLS,MLS#: PADE2119374MLS Logo

    Loading...

      Facts & features

      Interior

      Bedrooms & bathrooms
      • Bedrooms: 4
      • Bathrooms: 4
      • Full bathrooms: 3
      • 1/2 bathrooms: 1
      • Main level bathrooms: 4
      • Main level bedrooms: 4
      Basement
      • Area: 0
      Heating
      • Forced Air, Natural Gas
      Cooling
      • Central Air, Electric
      Appliances
      • Included: Gas Water Heater
      • Laundry: Has Laundry
      Features
      • Basement: Finished
      • Has fireplace: No
      Interior area
      • Total structure area: 4,255
      • Total interior livable area: 4,255 sqft
      • Finished area above ground: 4,255
      • Finished area below ground: 0
      Video & virtual tour

      Property

      Parking
      • Total spaces: 4
      • Parking features: Covered, Inside Entrance, Attached, Driveway
      • Attached garage spaces: 2
      • Uncovered spaces: 2
      Accessibility
      • Accessibility features: None
      Features
      • Levels: Two
      • Stories: 2
      • Pool features: None
      Lot
      • Size: 0.42 Acres
      Details
      • Additional structures: Above Grade, Below Grade
      • Parcel number: 09000156202
      • Zoning: RESIDENTIAL
      • Special conditions: Standard

      Construction

      Type & style
      • Home type: SingleFamily
      • Architectural style: Traditional
      • Property subtype: Single Family Residence
      Materials
      • Vinyl Siding, Aluminum Siding
      • Foundation: Other
      Condition
      • New construction: No
      • Year built: 2006

      Utilities & green energy

      • Sewer: Public Sewer
      • Water: Public

      Community & HOA

      Community
      • Subdivision: None Available
      HOA
      • Has HOA: Yes
      • Services included: Common Area Maintenance
      • HOA fee: $50 monthly
      • HOA name: NAAMAN'S CREEK CROSSING
      Location
      • Region: Upper Chichester
      • Municipality: UPPER CHICHESTER TWP

      Financial & listing details

      • Price per square foot: $149/sqft
      • Tax assessed value: $392,900
      • Annual tax amount: $12,959
      • Date on market: 7/11/2026
      • Listing agreement: Exclusive Right To Sell
      • Ownership: Fee Simple

        Estimated market value

        $738,900

        $687,000 - $791,000

        $3,567/mo

        Price history

        DateEventPrice
        6/7/2006Sold$462,765+169.3%$109/sqft
        Source: Public Record Report a problem
        12/29/2005Sold$171,863$40/sqft
        Source: Public Record Report a problem

        Public tax history

        YearProperty taxesTax assessment
        2025$13,338 +2.2%$392,900
        2024$13,054 +3.3%$392,900
        2023$12,636 +2.5%$392,900
        2022$12,327 $392,900
        2021$12,327 +879.2%$392,900 +70.4%
        2020$1,259 -89.2%$230,520
        2019$11,622 -0.3%$230,520
        2018$11,655 +821.3%$230,520
        2017$1,265 -2%$230,520
        2016$1,291 $230,520
        2015$1,291 -25.3%$230,520 -25.3%
        2014$1,729 +2.8%$308,800
        2013$1,683 +2.8%$308,800
        2012$1,637 +2.3%$308,800
        2011$1,600 +12.9%$308,800 +10.7%
        2010$1,416 +7.5%$278,990
        2009$1,318 $278,990
        2008$1,318 +8.3%$278,990
        2007$1,217 $278,990

        Find assessor info on the county website

        Monthly payment

        Est. payment

        Payment breakdown

        Explore the cost of this home by adjusting the details. Changes won't be saved.
        All calculations are estimates and provided by Zillow, Inc. for informational purposes only. Actual amounts may vary.
        HOA fees may include property taxes on listings classified as Co-Ops. Contact the listing agent and/or owner for fee details.
        Mortgage interest rates are dependent on a number of factors, including credit score, down payment, and repayment length. Interest rate data provided by Zillow Group Marketplace, Inc. as of 1/1/1970 from various mortgage lenders with which we have lead or other similar arrangements; the Estimated Payment is an average of those rates.
        See how much you could borrow to make a competitive offer.

        Climate risks

        Neighborhood: 19061

        Getting around

        4 / 100
        Car-Dependent

        Nearby schools

        GreatSchools rating
        Schools provided by the listing agent
        • District: Chichester

        Source: Bright MLS. This data may not be complete. We recommend contacting the local school district to confirm school assignments for this home.

        A local agent can set up tours, give advice and negotiate with sellers.

        Browse local experts

        Similar homes

        Skip to the end of the carouselSkip to the beginning of the carousel