Skip main navigation
Closed
  • $310,000

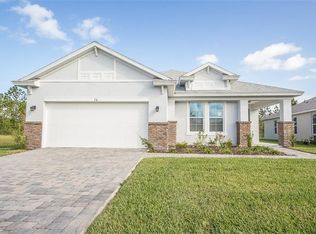
    12 Huntington Pl, Ormond Beach, FL 32174

    3beds
    1,876sqft
    Single Family Residence, Residential
    Built in 2018
    8,712 Square Feet Lot
    $313,600 Zestimate®
    $165/sqft
    $2,311 Estimated rent

    Home value

    $313,600

    $282,000 - $348,000

    $2,311/mo

    Zestimate® history
    Loading
    Loading...

    Owner options

    List your home for rent

    $2,311/mo

    Rent Zestimate®

    Find your next renter with Zillow Rental Manager. Plus, with online applications, you can quickly screen prospective tenants – for free.

    Learn more

    $2,311/mo

    Rent Zestimate®

    Refinance and save

    $2,353/mo

    Est. payment

    Refinancing to a lower rate could help reduce your monthly payments and save thousands over the life of the loan.

    See today's rates

    $2,353/mo

    Est. payment

    Explore your selling options

    Work with a Zillow partner agent

    Leverage their expertise and Zillow's premium Showcase listings to get your home seen by more buyers.

    Get started

    List with your own agent

    Get your home in front of millions of buyers by listing it on Zillow.

    Learn how to do it

    Sell it yourself

    Take full control of how buyers see your home on Zillow by listing For Sale by Owner (FSBO).

    List your home

    What's special

    Screened-in lanaiEpoxy-coated garage floorUnderground utilitiesCommunity poolFitness centerSolar-powered attic fanElegant tile floors
    MOTIVATED SELLER! Make plans to see this stunning home that's loaded with extras and ready for its new owner! Imagine sipping your morning coffee on the screened-in lanai as the sun rises — knowing that you won't have to worry about lawn care or exterior upkeep. The HOA takes care of it all, including house painting, pressure washing, lawn irrigation, grass cutting, mulching, and even exterior termite treatment. Plus, internet and cable are included, giving you more time to relax and enjoy your beautiful surroundings. Take a leisurely stroll along the neighborhood sidewalks to the community pool and fitness center, perfect for maintaining a healthy lifestyle. Along the way, you'll appreciate the underground utilities that give the neighborhood its clean, modern look. Inside, you'll find luxurious upgrades throughout including elegant tile floors, 42-inch cabinets with slide-out shelves, an eat-in kitchen with a 5-foot center island, and a solar-powered attic fan that helps keep the home cool and energy-efficient. Two skylights fill the space with natural light, and the epoxy-coated garage floor adds a crisp, finished touch. This 55+ community is conveniently located close to shopping, dining, and just minutes from the beautiful Atlantic Ocean, this home truly has it all. Don't miss your chance to make it yours  schedule your visit today! Some images are virtually staged.

    Zillow last checked:

    Listing updated:

    Listed by:

    Ronald G Harlow 386-283-1799,

    Adams, Cameron & Co., Realtors

    Bought with:

    Bonnie Karet, 3389405

    Realty Pros Assured

    Source: DBAMLS,MLS#: 1218047MLS Logo

    Facts & features

    Interior

    Bedrooms & bathrooms
    • Bedrooms: 3
    • Bathrooms: 2
    • Full bathrooms: 2
    Bedroom 1
    • Level: First
    • Area: 253.5 Square Feet
    • Dimensions: 13.00 x 19.50
    Kitchen
    • Level: First
    • Area: 260 Square Feet
    • Dimensions: 13.00 x 20.00
    Heating
    • Central, Electric, Heat Pump
    Cooling
    • Central Air, Electric
    Appliances
    • Included: Refrigerator, Microwave, Electric Range, Disposal, Dishwasher
    • Laundry: Electric Dryer Hookup, In Unit, Lower Level, Washer Hookup
    Features
    • Breakfast Bar, Ceiling Fan(s), Eat-in Kitchen, Kitchen Island, Open Floorplan, Pantry, Primary Bathroom - Shower No Tub, Walk-In Closet(s)
    • Flooring: Carpet, Tile
    • Windows: Storm Shutters, Skylight(s)
    Interior area
    • Total structure area: 2,547
    • Total interior livable area: 1,876 sqft

    Property

    Parking
    • Total spaces: 2
    • Parking features: Garage, Garage Door Opener
    • Garage spaces: 2
    Features
    • Levels: One
    • Stories: 1
    • Patio & porch: Covered, Screened
    Lot
    • Size: 8,712 Square Feet
    Details
    • Parcel number: 2214310252000000470

    Construction

    Type & style
    • Home type: SingleFamily
    • Architectural style: Traditional
    • Property subtype: Single Family Residence, Residential
    Materials
    • Block, Stucco
    • Foundation: Slab
    • Roof: Shingle
    Condition
    • Updated/Remodeled
    • New construction: No
    • Year built: 2018

    Utilities & green energy

    • Sewer: Public Sewer
    • Water: Public
    • Utilities for property: Cable Connected, Electricity Connected, Sewer Connected, Water Connected

    Community & HOA

    Community
    • Senior community: Yes
    • Subdivision: Hunters Ridge
    HOA
    • Has HOA: Yes
    • Amenities included: Cable TV, Fitness Center, Maintenance Grounds, Maintenance Structure, Pool
    • Services included: Cable TV, Internet, Maintenance Grounds, Maintenance Structure, Pest Control
    • HOA fee: $235 quarterly
    • HOA name: Hunters Ridge Homeowners Association
    • HOA phone: 386-677-7275
    • Second HOA fee: $1,100 quarterly
    Location
    • Region: Ormond Beach

    Financial & listing details

    • Price per square foot: $165/sqft
    • Tax assessed value: $306,418
    • Annual tax amount: $4,079
    • Date on market: 9/19/2025
    • Listing terms: Cash,Conventional,FHA,VA Loan
    • Electric utility on property: Yes
    • Road surface type: Asphalt

    Price history

    DateEventPrice
    12/23/2025Sold$310,000$165/sqft
    Source: DBAMLS #1218047 Report a problem
    12/9/2025Pending sale$310,000$165/sqft
    Source: Stellar MLS #FC312854 Report a problem
    12/8/2025Price change$310,000-6.1%$165/sqft
    Source: DBAMLS #1218047 Report a problem
    11/4/2025Price change$330,000-2.9%$176/sqft
    Source: DBAMLS #1218047 Report a problem
    10/16/2025Price change$340,000-2.9%$181/sqft
    Source: DBAMLS #1218047 Report a problem
    9/19/2025Listed for sale$350,000+17.1%$187/sqft
    Source: Stellar MLS #FC312854 Report a problem
    2/13/2019Sold$298,952-1%$159/sqft
    Source: DBAMLS #1050965 Report a problem
    12/17/2018Price change$301,990-1.6%$161/sqft
    Source: Holiday Builders Report a problem
    11/2/2018Price change$306,990-0.6%$164/sqft
    Source: Holiday Builders Report a problem
    10/24/2018Price change$308,824+0.6%$165/sqft
    Source: Holiday Builders Report a problem
    7/27/2018Listed for sale$306,990$164/sqft
    Source: Holiday Builders Report a problem

    Public tax history

    YearProperty taxesTax assessment
    2024$4,079 +1.9%$171,026 +3%
    2023$4,002 +4.5%$166,045 +3%
    2022$3,829 +1.8%$161,209 +3%
    2021$3,760 -0.9%$156,514 +1.4%
    2020$3,794 -32.6%$154,353 -34.2%
    2019$5,629 +769%$234,693 +458.8%
    2018$648 +3.8%$42,000
    2017$624 $42,000 +19.3%
    2016$624 +2.8%$35,200 +10%
    2015$607 +18.2%$32,000 +60%
    2014$514 $20,000
    Find assessor info on the county website

    Neighborhood: 32174

    Nearby schools

    GreatSchools rating
    Get a cash offer in 3 minutes
    Find out how much your home could sell for in as little as 3 minutes with a no-obligation cash offer.
    Estimated market value
    $313,600
    Get a cash offer in 3 minutes
    Find out how much your home could sell for in as little as 3 minutes with a no-obligation cash offer.
    Estimated market value
    $313,600