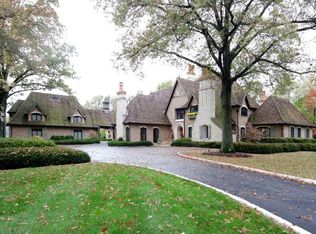
Splendid one of a kind custom home on 2 acres. Exceptional architecture and materials. Designed by Pape Studio and remodeled by Greg Terbrock Design Build with over 11,000 SF of living space. The home is designed around a 64' loggia accessible from the majority of the home's living space balanced by an incredible 30x17 living room with a 20' cathedral ceiling, raised paneled walls and 3 elevations of 8' windows. The kitchen area including a 5' commercial range, walk-in pantry, butlers pantry, wine room and family/hearth room. The breakfast room patio has a built-in grill and wood burning pizza oven. The master wing has a sitting room, master bedroom with 13' ceilings and 2 elevations of full height windows, luxury bath, one large closet and a office with fireplace. There are 4-2nd floor bedroom suites, plus a garage apartment. Features include-5 FP's, custom surfaces and millwork in every room, 2 laundry rooms, finished LL, oversized 3-car garage and more.
This property is not currently displayed as for sale or rent on Zillow. This may be different from what's on other websites or public sources.