Discover the potential of this charming 3-bedroom, 1-bath cabin situated on 2.17 private acres. Offering a peaceful and secluded setting while still conveniently located close to town, this property provides the best of both worlds. The property also includes a barn, providing additional space for storage, hobbies, or other possibilities. The home is served by an existing well and septic system, and all contents currently in the house and garage will remain with the property. Whether you're looking for a year-round home, a quiet getaway, or a property to make your own, this cabin offers plenty of potential in a private setting.
Active
Listed by: Maple Leaf Real Estate • Floyd Amidon
$199,900
12 Hurley Lane, Bennington, VT 05201
3beds
1,132sqft
Single Family Residence
Built in 1951
2.17 Acres Lot
$176,700 Zestimate®
$177/sqft
$-- HOA
What's special
Peaceful and secluded settingPrivate setting
- 14 hours |
- 507 |
- 31 |
Zillow last checked:
Listing updated:
Listed by:
Floyd Amidon,
Maple Leaf Real Estate 802-447-3210
Source: PrimeMLS,MLS#: 5106353
Facts & features
Interior
Bedrooms & bathrooms
- Bedrooms: 3
- Bathrooms: 1
- Full bathrooms: 1
Heating
- Oil
Cooling
- None
Features
- Basement: Concrete Floor,Dirt Floor,Gravel,Unfinished,Walk-Up Access
Interior area
- Total structure area: 2,764
- Total interior livable area: 1,132 sqft
- Finished area above ground: 1,132
- Finished area below ground: 0
Property
Parking
- Parking features: Paved, Carport
- Has carport: Yes
Features
- Levels: One
- Stories: 1
- Frontage length: Road frontage: 354
Lot
- Size: 2.17 Acres
- Features: Corner Lot, Country Setting, Level, Wooded, Near ATV Trail
Details
- Parcel number: 5101569764
- Zoning description: RR
Construction
Type & style
- Home type: SingleFamily
- Architectural style: Cabin
- Property subtype: Single Family Residence
Materials
- Wood Siding
- Foundation: Block
- Roof: Shingle
Condition
- New construction: No
- Year built: 1951
Utilities & green energy
- Electric: 100 Amp Service
- Sewer: 1000 Gallon
- Utilities for property: Cable at Site, Telephone at Site
Community & HOA
Location
- Region: Bennington
Financial & listing details
- Price per square foot: $177/sqft
- Tax assessed value: $100,000
- Annual tax amount: $3,135
- Date on market: 8/24/2026
- Road surface type: Paved
Estimated market value
$176,700
$122,000 - $233,000
$2,786/mo
Price history
| Date | Event | Price |
|---|---|---|
| 8/24/2026 | Listed for sale | $199,900$177/sqft |
Source:  PrimeMLS #5106353 Report a problem PrimeMLS #5106353 Report a problem | ||
Public tax history
| Year | Property taxes | Tax assessment |
|---|---|---|
| 2024 | -- | $100,000 |
| 2023 | -- | $100,000 |
| 2022 | -- | $100,000 |
| 2021 | -- | $100,000 |
| 2020 | -- | $100,000 |
| 2019 | -- | $100,000 |
| 2018 | -- | $100,000 |
| 2017 | -- | $100,000 |
| 2016 | -- | $100,000 +9900% |
| 2015 | -- | $1,000 |
| 2014 | -- | $1,000 |
| 2013 | -- | $1,000 |
| 2012 | -- | $1,000 |
| 2011 | -- | $1,000 |
| 2010 | -- | $1,000 |
| 2009 | -- | $1,000 |
| 2008 | -- | $1,000 +11.1% |
| 2007 | -- | $900 |
| 2006 | -- | $900 +13.2% |
| 2003 | $1,888 | $795 |
Find assessor info on the county website
Monthly payment
Est. payment
Payment breakdown
Explore the cost of this home by adjusting the details. Changes won't be saved.Climate risks
Neighborhood: 05201
Nearby schools
GreatSchools rating
- 1/10Bennington Elementary SchoolGrades: PK-5Distance: 2.8 mi
- 3/10Mt. Anthony Union Middle SchoolGrades: 6-8Distance: 4.2 mi
- 5/10Mt. Anthony Senior Uhsd #14Grades: 9-12Distance: 3 mi
Schools provided by the listing agent
- Middle: Mt. Anthony Union Middle Sch
- High: Mt. Anthony Sr. UHSD 14
- District: Bennington/Rutland
Source: PrimeMLS. This data may not be complete. We recommend contacting the local school district to confirm school assignments for this home.
- $205,200-- bd-- ba-- sqft23 Hurley Ln, Bennington, VT 05201Off Market
- $27,500-- bd-- ba-- sqft70 Hurley Ln, Bennington, VT 05201Off Market
- $305,800-- bd-- ba-- sqft798 Coleville Rd, Bennington, VT 05201Off Market
- $528,700-- bd-- ba-- sqft727 Coleville Rd, Bennington, VT 05201Off Market
- $439,5003 bd2 ba2.2k sqft799 Coleville Rd, Bennington, VT 05201Off Market
- $394,0003 bd2 ba1.7k sqft632 Coleville Rd, Bennington, VT 05201Off Market
- $405,0004 bd3 ba2k sqft848 Coleville Rd, Bennington, VT 05201Sold
- $315,400-- bd-- ba-- sqft151 Andrian Dr, Bennington, VT 05201Off Market
A local agent can set up tours, give advice and negotiate with sellers.
A local lender can help you make sure your offer is ready when you are.
Similar homes
- $179,0003 bd2 ba1.6k sqft130 Morgan Street, Bennington, VT 05201Active
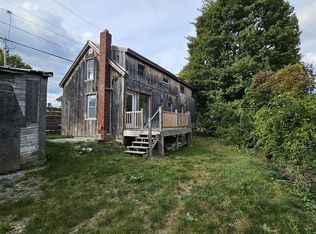 MLS ID #5104457, Dan Mason. PrimeMLS
 - $180,0003 bd2 ba1.6k sqft105 Hicks Avenue, Bennington, VT 05201Active
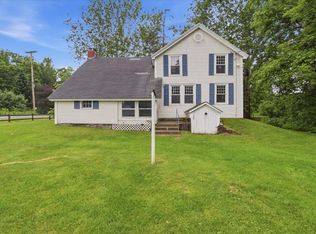 MLS ID #5096423, Angela Bevin. PrimeMLS
 - $205,0003 bd2 ba1.6k sqft305 Weeks Street, Bennington, VT 05201Active
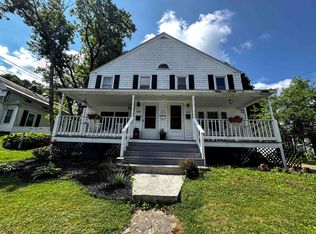 MLS ID #5098061, Lindsey Martin. PrimeMLS
 - $209,9002 bd1 ba1k sqft1083 Main Street, Bennington, VT 05201Active
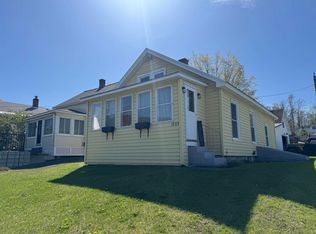 MLS ID #5086144, Max Squiers. PrimeMLS
 - $169,0003 bd2 ba924 sqft889 Overlea Rd, Bennington, VT 05201For Sale By Owner
- $169,9002 bd1 ba848 sqft302 US RTE 7, Pownal, VT 05261ActiveMLS ID #5088264, Christine M Lewis. PrimeMLS
- $230,0003 bd1 ba1k sqft113 Main Street, Bennington, VT 05201ActiveMLS ID #5068744, Lindsey Martin. PrimeMLS
- $215,0003 bd2 ba1.3k sqft340 Pleasant Street, Bennington, VT 05201ActiveMLS ID #5085882, Melissa Nebelski. PrimeMLS
- $299,0003 bd2 ba1.4k sqft262 Union Street, Bennington, VT 05201ActiveMLS ID #5095149, Will Paquin. PrimeMLS
- $269,0003 bd1 ba1.3k sqft951 gage Street, Bennington, VT 05201ActiveMLS ID #5083898, Dan Mason. PrimeMLS
- $169,0003 bd2 ba1.2k sqft631 Oberdorf Avenue, Readsboro, VT 05350ActiveMLS ID #5097798, Kristen Breeden. PrimeMLS
- $190,0003 bd1 ba1.3k sqft111 Railroad Avenue, Hoosick Falls, NY 12090ActiveMLS ID #202623104, Kristi Burdick, Listing by: Berkshire Hathaway Home Services Blake. Global MLS
- $220,0003 bd2 ba1.1k sqft988 Mohawk Trl, North Adams, MA 01247For SaleMLS ID #250452, Wayne Ditore, BERKSHIRE HATHAWAY HOMESERVICES REALTY PROFESSIONALS-WESTFIELD. BCMLS
- $198,9002 bd1 ba1.3k sqft348 Center Street, Pownal, VT 05261ActiveMLS ID #5091890, Sheryl J Morehouse. PrimeMLS
- $150,0005 bd2 ba1.5k sqft127 Dewey Street, Bennington, VT 05201ActiveMLS ID #5096965, Lindsey Martin. PrimeMLS
- $199,9003 bd1 ba1.1k sqft29 Nelson St, North Adams, MA 01247For SaleMLS ID #250391, Mariah Worth, Lamacchia Realty, Inc. - Dalton. BCMLS
- $--3 bd1 ba1.4k sqft42 Scott St, Hoosick Falls, NY 12090AuctionServiceLink Auction
- $179,0003 bd3 ba1.4k sqftNathaniel Court, Bennington, VT 05201ActiveMLS ID #5089968, Abi Gregorio. PrimeMLS
- $123,0002 bd1 ba1k sqft4809 New York 67, North Hoosick, NY 12090ActiveMLS ID #202620009, Kendal F Baker, Listing by: Markers Octagon Realty. Global MLS
- $229,0003 bd1 ba1.3k sqft674 Mohawk Trl, North Adams, MA 01247For SaleMLS ID #250299, Christine Girard, Lamacchia Realty, Inc. - North Adams. BCMLS
