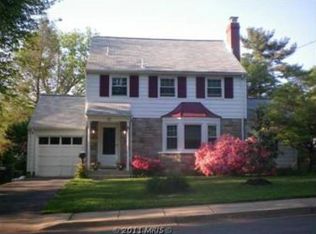

Open house Cancelled - property is now under contract. Welcome home to this Cape Cod with an abundance of charm located in Gaithersburg, Maryland. This four bedroom, three bathroom home is in pristine condition and ready for its new owners to enjoy. No HOA! Enter the main level to the living room with a wood burning fireplace (new chimney 2021), formal dining room, and hardwood floor throughout (refinished in 2021). The gourmet kitchen with breakfast bar including a dual fuel KitchenAid range & stainless-steel appliances, and apron sink. This level also features a full bathroom and bedroom with built-in bookshelves for additional storage. The upper level features a large owner’s bedroom and spacious walk-in closet. Additionally, there is a full bath and two additional bedrooms. The lower level features a large recreation room, stunning stone wet bar, a flexible space perfect for a home office or gym, and direct access to the backyard. There is also another full bath, unfinished storage room ideal for those Costco runs, and full-size washer and dryer. This backyard does not disappoint and includes a no maintenance deck (2023), expansive fenced yard, and two storage sheds. The driveway has off-street parking for three vehicles. Roof and siding 2023. Area schools and downtown Gaithersburg are just a short drive away. The MARC Commuter train serves the Gaithersburg area on weekdays with stops at the Gaithersburg Train Station on Summit Avenue, a commuter stop at Metropolitan Grove Road, and a commuter stop in the adjacent community of Washington Grove. BWI airport is within a 45-minute drive, easily accessible via Rt. 200, the Intercounty Connector, linking I-270 in Gaithersburg with I-95. Ground transportation to BWI is available via the ICC Shuttle Bus, which picks up at the Park and Ride lot at I-270 and MD 124, and via Amtrak and MARC rail service from Union Station.
Sold for $680,000
Zillow last checked:
Listing updated:
Bought with:
Stacy Allwein, 0225269520
Real Broker, LLC - Frederick
Source: Bright MLS,MLS#: MDMC2174484
Price history
| Date | Event | Price |
|---|---|---|
| 5/27/2025 | Sold | $680,000+4.6%$259/sqft |
Source:  Bright MLS #MDMC2174484 Report a problem Bright MLS #MDMC2174484 Report a problem | ||
| 5/12/2025 | Pending sale | $649,900$247/sqft |
Source: Bright MLS #MDMC2174484 Report a problem | ||
| 4/26/2025 | Contingent | $649,900$247/sqft |
Source: Bright MLS #MDMC2174484 Report a problem | ||
| 4/24/2025 | Listed for sale | $649,900+15.6%$247/sqft |
Source: Bright MLS #MDMC2174484 Report a problem | ||
| 7/15/2021 | Sold | $562,000+6.2%$214/sqft |
Source: Public Record Report a problem | ||
| 5/4/2021 | Pending sale | $529,000$201/sqft |
Source:  Long & Foster Broker Feed #MDMC754126 Report a problem Long & Foster Broker Feed #MDMC754126 Report a problem | ||
| 4/29/2021 | Listed for sale | $529,000+21.9%$201/sqft |
Source: Long & Foster Broker Feed #MDMC754126 Report a problem | ||
| 10/3/2014 | Sold | $434,000-3.5%$165/sqft |
Source: Public Record Report a problem | ||
| 7/24/2014 | Pending sale | $449,900$171/sqft |
Source: Weichert, REALTORS #MC8405262 Report a problem | ||
| 7/16/2014 | Listed for sale | $449,900-7.2%$171/sqft |
Source: Weichert, REALTORS #MC8405262 Report a problem | ||
| 6/25/2013 | Listing removed | $485,000$184/sqft |
Source: Owner Report a problem | ||
| 4/26/2013 | Listed for sale | $485,000+2.1%$184/sqft |
Source: Owner Report a problem | ||
| 8/22/2006 | Sold | $475,000$181/sqft |
Source: Public Record Report a problem | ||
Get a cash offer in 3 minutes
Find out how much your home could sell for in as little as 3 minutes with a no-obligation cash offer.
Estimated market value
$677,900
