Pride of ownership...only one owner of this meticulously maintained home in North Lancaster. Actual sq ftg is 2421 per builder plans and sunroom addition. Cul-de-sac location, sidewalks, and tree lined streets. Updates include: brand new tear off roof 6'2025, 30-year architectural shingle, furnace and a/c 2014, sump pump 2020, 80 gal HWT 2023 electric with a timer for optimum efficiency, awning 2016, kit cabinets 2018, 1/2 bath, etc..Welcoming front door entry with ceramic tile flooring and faux finish painted walls, living room to the right with newer carpeting, formal dining room with hardwood flooring, fully applianced kitchen/dinette with tiled flooring. The updated 1/2 bath is in the hall for the convenience of your guests. The family room with hardwood flooring has a gas fireplace and French doors that lead to a beautiful sunroom with walls of windows. The sliding doors in the sunroom take you to the patio covered by a Custom Canvas awning. Upstairs are 4 good sized bedrooms and 2 full baths. The secondary bedrooms all have generously sized closets. The primary bedroom is huge with a walk-in closet and private bath with walk-in shower. The lot is pie-shaped and one of the largest in the neighborhood and a park-like setting, perfect for a pool, volleyball net, etc..being on the cup-de-sac, you have plenty of privacy. The basement is the footprint of the house giving you a lot of storage area and includes the laundry area. (Washer and dryer are also included). Amazing home in one of the most desirable locations in Lancaster - close proximity to the 33 to downtown, the NYS Thruway and the airport. Nothing to do but move in! Seller has requested to review offers (if any) on Wednesday, July 2nd...please email highest and best; no escalations.
Closed
$420,000
12 Idlebrook Ct, Lancaster, NY 14086
4beds
2,421sqft
Single Family Residence
Built in 1977
0.49 Acres Lot
$426,700 Zestimate®
$173/sqft
$3,269 Estimated rent
Home value
$426,700
$397,000 - $461,000
$3,269/mo
Zestimate® history
Owner options
List your home for rent
$3,269/mo
Rent Zestimate®
Find your next renter with Zillow Rental Manager. Plus, with online applications, you can quickly screen prospective tenants – for free.
$3,269/mo
Rent Zestimate®
Refinance and save
$2,999/mo
Est. payment
Refinancing to a lower rate could help reduce your monthly payments and save thousands over the life of the loan.
$2,999/mo
Est. payment
Explore your selling options
Work with a Zillow partner agent
Leverage their expertise and Zillow's premium Showcase listings to get your home seen by more buyers.
Get startedList with your own agent
Get your home in front of millions of buyers by listing it on Zillow.
Learn how to do itSell it yourself
Take full control of how buyers see your home on Zillow by listing For Sale by Owner (FSBO).
List your homeWhat's special
Gas fireplaceWalls of windowsPark-like settingGood sized bedroomsNewer carpetingLaundry areaWalk-in closet
Zillow last checked:
Listing updated:
Listed by:
Cindy A Jones 716-480-9669,
Howard Hanna WNY Inc.
Bought with:
Cindy A Jones, 40JO1035891
Howard Hanna WNY Inc.
Source: NYSAMLSs,MLS#: B1616139 Originating MLS: Buffalo
Originating MLS: BuffaloFacts & features
Interior
Bedrooms & bathrooms
- Bedrooms: 4
- Bathrooms: 3
- Full bathrooms: 2
- 1/2 bathrooms: 1
- Main level bathrooms: 1
Bedroom 1
- Level: Second
Bedroom 2
- Level: Second
Bedroom 4
- Level: Second
Dining room
- Level: First
Family room
- Level: First
Foyer
- Level: First
Kitchen
- Level: First
Laundry
- Level: Basement
Living room
- Level: First
Other
- Level: First
Heating
- Gas, Forced Air
Cooling
- Central Air
Appliances
- Included: Dryer, Dishwasher, Electric Oven, Electric Range, Electric Water Heater, Microwave, Refrigerator, Washer
- Laundry: In Basement
Features
- Ceiling Fan(s), Separate/Formal Dining Room, Entrance Foyer, Eat-in Kitchen, Separate/Formal Living Room, Pantry, Sliding Glass Door(s), Natural Woodwork, Window Treatments, Bath in Primary Bedroom, Programmable Thermostat
- Flooring: Carpet, Ceramic Tile, Hardwood, Varies
- Doors: Sliding Doors
- Windows: Drapes
- Basement: Full,Sump Pump
- Number of fireplaces: 1
Interior area
- Total structure area: 2,421
- Total interior livable area: 2,421 sqft
Property
Parking
- Total spaces: 2.5
- Parking features: Attached, Garage, Garage Door Opener
- Attached garage spaces: 2.5
Features
- Levels: Two
- Stories: 2
- Patio & porch: Open, Patio, Porch
- Exterior features: Awning(s), Blacktop Driveway, Patio
Lot
- Size: 0.49 Acres
- Dimensions: 47 x 212
- Features: Cul-De-Sac, Pie Shaped Lot, Residential Lot
Details
- Additional structures: Shed(s), Storage
- Parcel number: 1452890931500002060000
- Special conditions: Standard
Construction
Type & style
- Home type: SingleFamily
- Architectural style: Two Story
- Property subtype: Single Family Residence
Materials
- Brick, Composite Siding, Wood Siding, Copper Plumbing
- Foundation: Poured
- Roof: Asphalt,Shingle
Condition
- Resale
- Year built: 1977
Utilities & green energy
- Electric: Circuit Breakers
- Sewer: Connected
- Water: Connected, Public
- Utilities for property: Electricity Connected, High Speed Internet Available, Sewer Connected, Water Connected
Community & HOA
Location
- Region: Lancaster
Financial & listing details
- Price per square foot: $173/sqft
- Tax assessed value: $252,000
- Annual tax amount: $7,035
- Date on market: 6/20/2025
- Cumulative days on market: 12 days
- Listing terms: Cash,Conventional
Price history
| Date | Event | Price |
|---|---|---|
| 9/15/2025 | Sold | $420,000-1.2%$173/sqft |
Source:  NYSAMLSs #B1616139 Report a problem NYSAMLSs #B1616139 Report a problem | ||
| 7/4/2025 | Pending sale | $424,900$176/sqft |
Source: NYSAMLSs #B1616139 Report a problem | ||
| 6/20/2025 | Listed for sale | $424,900$176/sqft |
Source: NYSAMLSs #B1616139 Report a problem | ||
Public tax history
| Year | Property taxes | Tax assessment |
|---|---|---|
| 2025 | -- | $252,000 |
| 2024 | -- | $252,000 |
| 2023 | -- | $252,000 |
| 2022 | -- | $252,000 |
| 2021 | -- | $252,000 |
| 2020 | -- | $252,000 +30.6% |
| 2019 | -- | $193,000 |
| 2018 | -- | $193,000 |
| 2017 | $5,717 +94.5% | $193,000 |
| 2016 | $2,939 | $193,000 |
| 2015 | -- | $193,000 |
| 2014 | -- | $193,000 |
| 2013 | -- | $193,000 |
| 2012 | -- | $193,000 |
| 2011 | -- | $193,000 |
| 2010 | -- | $193,000 +1.6% |
| 2009 | -- | $190,000 |
| 2008 | -- | $190,000 |
| 2007 | -- | $190,000 |
| 2006 | -- | $190,000 |
| 2005 | -- | $190,000 +54.5% |
| 2004 | -- | $123,000 |
| 2003 | -- | $123,000 |
| 2002 | -- | $123,000 |
| 2001 | -- | $123,000 |
| 2000 | -- | $123,000 |
Find assessor info on the county website
Neighborhood: 14086
Nearby homes
- $461,3003 bd2 ba2.8k sqft10 Idlebrook Ct, Lancaster, NY 14086Off Market
- $397,0003 bd1 ba1.9k sqft14 Idlebrook Ct, Lancaster, NY 14086Off Market
- $390,2003 bd2 ba1.7k sqft22 Tanglewood Dr, Lancaster, NY 14086Off Market
- $471,3004 bd2 ba2k sqft24 Tanglewood Dr, Lancaster, NY 14086Off Market
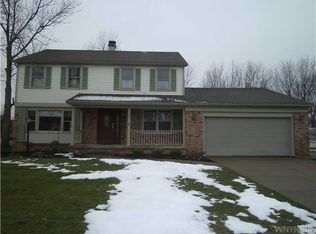
- $339,9003 bd1 ba1.4k sqft26 Tanglewood Dr, Lancaster, NY 14086Off Market
- $376,6004 bd1 ba1.8k sqft6 Idlebrook Ct, Lancaster, NY 14086Off Market
- $417,2004 bd1 ba2.2k sqft16 Idlebrook Ct, Lancaster, NY 14086Off Market
- $503,6004 bd2 ba2.6k sqft8 Idlebrook Ct, Lancaster, NY 14086Off Market
Nearby schools
GreatSchools rating
- 8/10Hillview Elementary SchoolGrades: K-3Distance: 0.9 mi
- 4/10Lancaster Middle SchoolGrades: 7-8Distance: 2.2 mi
- 10/10Lancaster High SchoolGrades: 9-12Distance: 0.4 mi
Schools provided by the listing agent
- Middle: Lancaster Middle
- High: Lancaster High
- District: Lancaster
Source: NYSAMLSs. This data may not be complete. We recommend contacting the local school district to confirm school assignments for this home.
Sell for more on Zillow
Get a Zillow Showcase℠ listing at no additional cost and you could sell for .
$426,700
2% more
+$8,534
With Zillow Showcase(estimated)
$435,234
Sell for more on Zillow
Get a Zillow Showcase℠ listing at no additional cost and you could sell for .
$426,700
2% more
+$8,534
With Zillow Showcase(estimated)
$435,234
- New York
- Erie County
- Lancaster
- 14086
- 12 Idlebrook Ct
