Skip main navigation
Off market
  • $301,000

    12 Ile Dhuyere, Devon, PA 19333

    1beds
    1baths
    992sqft
    Condo
    Built in 1974
    -- sqft lot
    $301,000 Zestimate®
    $303/sqft
    $2,009 Estimated rent

    Home value

    $301,000

    $283,000 - $322,000

    $2,009/mo

    Zestimate® history
    Loading
    Loading...

    Owner options

    List your home for rent

    $2,009/mo

    Rent Zestimate®

    Find your next renter with Zillow Rental Manager. Plus, with online applications, you can quickly screen prospective tenants – for free.

    Learn more

    $2,009/mo

    Rent Zestimate®

    Refinance and save

    $2,352/mo

    Est. payment

    Refinancing to a lower rate could help reduce your monthly payments and save thousands over the life of the loan.

    See today's rates

    $2,352/mo

    Est. payment

    Explore your selling options

    Work with a Zillow partner agent

    Leverage their expertise and Zillow's premium Showcase listings to get your home seen by more buyers.

    Get started

    List with your own agent

    Get your home in front of millions of buyers by listing it on Zillow.

    Learn how to do it

    Sell it yourself

    Take full control of how buyers see your home on Zillow by listing For Sale by Owner (FSBO).

    List your home

    What's special


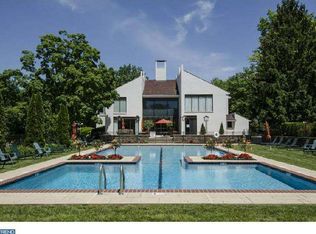
    Fabulous Second Floor, 1 bed/1 bath, end-unit flat in the prestigious gated community of Arbordeau! This gorgeous European inspired enclave set on 15 acres in the heart of Devon offers lush landscaping and beautiful vistas. From the Lobby, enter your home via the personalized elevator opening directly into your foyer, a feature generally associated with luxurious Manhattan flats! The neutrally painted unit boasts 9-foot ceilings, hardwood floors, crown molding, chair rail & ceiling fans. A spacious & charming Living/ Dining Room are bathed in natural light through an over-sized sliding door and numerous windows, 2 are floor to ceiling. The large balcony accessed from the Dining Room, with lovely wooded view is perfect for grilling or dining alfresco. Kitchen is classic white cabinets, tile floor & stacked washer/dryer conveniently hidden in its own closet. The expansive Master Bedroom has a large slider with private balcony & 2 roomy closets. Tiled hall bath has a linen closet and combination tub/shower. All this and underground 1-car Garage & Storage Room, accessed by elevator or stairs. Monthly fee includes common area maintenance, exterior maintenance, trash & snow removal, landscaping, water, sewer, expanded cable service, as well as access to the beautiful Clubhouse & Pool. Clubhouse is available for larger events and has 3 Guest Suites (nominal fee) for your overflow visitors. Plus 24/7 gatekeepers, on-site management staff & full-time maintenance staff. Highly acclaimed T/E schools and just minutes to all major routes, Devon & Berwyn train stations, world class shopping, dining, entertainment, Trader Joe~s, Whole Foods, Wayne Farmer~s Market and the new Devon Yards. Luxurious one-floor living at its finest! Welcome home to the resort lifestyle of Arbordeau. 2020-07-21

    This property is off market, which means it's not currently listed for sale or rent on Zillow. This may be different from what's available on other websites or public sources.

    Facts & features

    Interior

    Bedrooms & bathrooms
    • Bedrooms: 1
    • Bathrooms: 1
    Heating
    • Heat pump, Electric
    Cooling
    • Central
    Appliances
    • Included: Dishwasher, Dryer, Garbage disposal, Range / Oven, Refrigerator, Washer
    Features
    • Ceiling Fan(s), Elevator, Window Treatments, Soaking Tub, Crown Molding, Wood Floors, Combination Dining/Living, Floor Plan - Traditional, Chair Railings, Flat, Tub Shower
    • Flooring: Hardwood
    • Basement: None
    Interior area
    • Total interior livable area: 992 sqft
    • Finished area below ground: 0

    Property

    Parking
    • Total spaces: 1
    • Parking features: Garage - Attached
    Accessibility
    • Accessibility features: Accessible Elevator Installed, Level Entry - Main
    Features
    • Exterior features: Stucco
    • Pool features: In Ground, Concrete, Community, Fenced
    Lot
    • Size: 992 sqft
    Details
    • Parcel number: 4310D01570000
    • Special conditions: Standard

    Construction

    Type & style
    • Home type: Condo
    • Architectural style: French
    Materials
    • Roof: Tile
    Condition
    • Year built: 1974

    Community & neighborhood

    Location
    • Region: Devon
    • Municipality: TREDYFFRIN TWP

    HOA & financial

    HOA
    • Has HOA: Yes
    • HOA fee: $472 monthly

    Other

    Other facts
    • Appliances: Dishwasher, Refrigerator, Disposal, Water Heater, Washer, Dryer - Electric, Washer/Dryer Stacked, Self Cleaning Oven, Built-In Range, Oven/Range - Electric, Dryer - Front Loading
    • InteriorFeatures: Ceiling Fan(s), Elevator, Window Treatments, Soaking Tub, Crown Molding, Wood Floors, Combination Dining/Living, Floor Plan - Traditional, Chair Railings, Flat, Tub Shower
    • GarageYN: true
    • AttachedGarageYN: true
    • HeatingYN: true
    • CoolingYN: true
    • ConstructionMaterials: Block, Stucco
    • StoriesTotal: 3
    • ArchitecturalStyle: French
    • ParkingFeatures: Underground, Storage, Assigned, Paved Driveway, On Street, Attached Garage, Paved, Basement Garage, Garage Door Opener, Secured, Lighted, Parking Lot, Inside Entrance
    • SpecialListingConditions: Standard
    • CoveredSpaces: 1
    • PoolFeatures: In Ground, Concrete, Community, Fenced
    • Cooling: Central Air
    • AccessibilityFeatures: Accessible Elevator Installed, Level Entry - Main
    • BelowGradeFinishedArea: 0
    • Heating: Heat Pump - Electric BackUp
    • Basement: Y
    • StructureType: Unit/Flat/Apartment
    • MlsStatus: ACTIVE UNDER CONTRACT
    • Municipality: TREDYFFRIN TWP

    Price history

    DateEventPrice
    7/29/2020Sold$210,000-2.3%$212/sqft
    Source: Public Record Report a problem
    6/21/2020Pending sale$214,900$217/sqft
    Source: BHHS Fox & Roach Wayne-Devon #PACT499748 Report a problem
    3/3/2020Listed for sale$214,900+13.1%$217/sqft
    Source: BHHS Fox & Roach Wayne-Devon #PACT499748 Report a problem
    6/29/2017Sold$190,000-5%$192/sqft
    Source: Public Record Report a problem
    3/20/2017Pending sale$199,999$202/sqft
    Source: Berkshire Hathaway HomeServices Fox & Roach, REALTORS #6885189 Report a problem
    3/3/2017Price change$199,999-2.4%$202/sqft
    Source: Berkshire Hathaway HomeServices Fox & Roach, REALTORS #6885189 Report a problem
    11/3/2016Price change$205,000+5.1%$207/sqft
    Source: Berkshire Hathaway HomeServices Fox & Roach, REALTORS #6885189 Report a problem
    9/15/2016Pending sale$195,000$197/sqft
    Source: Berkshire Hathaway HomeServices Fox & Roach, REALTORS #6860267 Report a problem
    9/15/2016Listed for sale$195,000+116.7%$197/sqft
    Source: Berkshire Hathaway HomeServices Fox & Roach, REALTORS #6860267 Report a problem
    5/15/2000Sold$90,000$91/sqft
    Source: Public Record Report a problem

    Public tax history

    YearProperty taxesTax assessment
    2025$3,463 +2.3%$91,950
    2024$3,384 +8.3%$91,950
    2023$3,126 +3.1%$91,950
    2022$3,032 +2.3%$91,950
    2021$2,964 +637.8%$91,950
    2020$402 -85.3%$91,950
    2019$2,734 +1.9%$91,950
    2018$2,684 +9899.1%$91,950
    2017$27 $91,950
    2016-- $91,950
    2015-- $91,950
    2014-- $91,950
    2013-- $91,950
    2012-- $91,950
    2011-- $91,950
    2010-- $91,950
    2009-- $91,950
    2008-- $91,950
    2007-- $91,950
    2006-- $91,950
    2005-- $91,950
    2004-- $91,950
    2003-- $91,950
    2000-- $91,950

    Find assessor info on the county website

    Neighborhood: 19333

    Nearby schools

    GreatSchools rating
    Schools provided by the listing agent
    • Elementary: NEW EAGLE
    • Middle: VALLEY FORGE
    • High: CONESTOGA SENIOR
    • District: TREDYFFRIN-EASTTOWN

    Source: The MLS. This data may not be complete. We recommend contacting the local school district to confirm school assignments for this home.

    Get a cash offer in 3 minutes
    Find out how much your home could sell for in as little as 3 minutes with a no-obligation cash offer.
    Estimated market value
    $301,000
    Get a cash offer in 3 minutes
    Find out how much your home could sell for in as little as 3 minutes with a no-obligation cash offer.
    Estimated market value
    $301,000