Skip main navigation
Sold for $485,000
  • $485,000

    12 Independence Ct, Perkasie, PA 18944

    3beds
    2,432sqft
    Townhouse
    Built in 2022
    -- sqft lot
    $510,600 Zestimate®
    $199/sqft
    $3,679 Estimated rent

    Home value

    $510,600

    Estimated sales range

    Not available

    $3,679/mo

    Zestimate® history
    Loading
    Loading...

    Owner options

    List your home for rent

    $3,679/mo

    Rent Zestimate®

    Find your next renter with Zillow Rental Manager. Plus, with online applications, you can quickly screen prospective tenants – for free.

    Learn more

    $3,679/mo

    Rent Zestimate®

    Refinance and save

    $3,192/mo

    Est. payment

    Refinancing to a lower rate could help reduce your monthly payments and save thousands over the life of the loan.

    See today's rates

    $3,192/mo

    Est. payment

    Explore your selling options

    Work with a Zillow partner agent

    Leverage their expertise and Zillow's premium Showcase listings to get your home seen by more buyers.

    Get started

    List with your own agent

    Get your home in front of millions of buyers by listing it on Zillow.

    Learn how to do it

    Sell it yourself

    Take full control of how buyers see your home on Zillow by listing For Sale by Owner (FSBO).

    List your home

    What's special

    Views of the woodsLower level family roomSliders to the deckBright and invitingWall of windowsLarge functional laundry roomBack paver patio
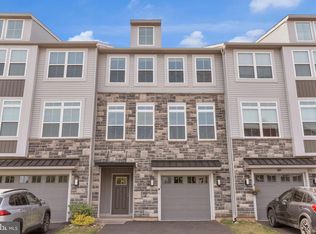
    Enjoy the feel of new construction without the wait. This 2 year new townhome combines a convenient location with access to the Perkasie Bike Path along the Perkiomen Creek just steps from the back door! Walk to your favorite restaurants and breweries - The Perk, Ram, Van Lieu's, Free Will are all within a half mile! Enter to the functional foyer with multiple closets, access to garage and lower level family room with half bath. Sliders to back paver patio where you will enjoy views of the woods that flank the Perkiomen creek. Continue to the next level where you will find an open kitchen/dining area with granite counters, stainless appliances, 4-seat counter and large walk-in pantry. Perfect spot for entertaining w/ the adjacent dry bar and half bath. Sliders to the deck provide a view of the woods for peaceful relaxation. Proceed to 2nd living space with feature wall and wall of windows - so bright and inviting! The next level features a primary bedroom with walk-in closet (custom organization) and en suite bath with upgraded fixtures, fully tiled shower. Large, functional laundry room on this floor together with huge hall linen closet. Two additional bedrooms with large closets. One has two levels of windows! Luxury vinyl plank floors throughout all 3 levels - carpeted stair runners are the only carpet in the home! Builder is still completing final sitework and paving of street/driveways.

    Zillow last checked:

    Listing updated:

    Listed by:

    Anne Marie Woodworth 215-340-5700,

    Keller Williams Real Estate-Doylestown

    Bought with:

    Breffny Rouse, RS279142

    RE/MAX Reliance

    Source: Bright MLS,MLS#: PABU2093190MLS Logo

    Facts & features

    Interior

    Bedrooms & bathrooms
    • Bedrooms: 3
    • Bathrooms: 4
    • Full bathrooms: 2
    • 1/2 bathrooms: 2
    • Main level bathrooms: 1
    Basement
    • Area: 0
    Heating
    • Forced Air, Natural Gas
    Cooling
    • Central Air, Electric
    Appliances
    • Included: Microwave, Built-In Range, Dishwasher, Disposal, Oven, Oven/Range - Gas, Refrigerator, Water Heater, Gas Water Heater
    • Laundry: Upper Level
    Features
    • Flooring: Luxury Vinyl
    • Has basement: No
    • Has fireplace: No
    Interior area
    • Total structure area: 2,432
    • Total interior livable area: 2,432 sqft
    • Finished area above ground: 2,432
    • Finished area below ground: 0

    Property

    Parking
    • Total spaces: 3
    • Parking features: Garage Faces Front, Garage Door Opener, Attached, Driveway, On Street
    • Attached garage spaces: 1
    • Uncovered spaces: 2
    Accessibility
    • Accessibility features: None
    Features
    • Levels: Three
    • Stories: 3
    • Exterior features: Street Lights
    • Pool features: None
    • Has view: Yes
    • View description: Trees/Woods
    Details
    • Additional structures: Above Grade, Below Grade
    • Parcel number: 33010145047
    • Zoning: R3
    • Special conditions: Standard

    Construction

    Type & style
    • Home type: Townhouse
    • Architectural style: Contemporary
    • Property subtype: Townhouse
    Materials
    • Frame
    • Foundation: Concrete Perimeter
    • Roof: Architectural Shingle
    Condition
    • Excellent
    • New construction: No
    • Year built: 2022

    Utilities & green energy

    • Sewer: Public Sewer
    • Water: Public

    Community & HOA

    Community
    • Subdivision: None Available
    HOA
    • Has HOA: Yes
    • HOA fee: $137 monthly
    Location
    • Region: Perkasie
    • Municipality: PERKASIE BORO

    Financial & listing details

    • Price per square foot: $199/sqft
    • Tax assessed value: $29,360
    • Annual tax amount: $5,048
    • Date on market: 4/30/2025
    • Listing agreement: Exclusive Agency
    • Listing terms: Cash,Conventional,FHA,VA Loan,USDA Loan
    • Inclusions: Refrigerator / Freezer In Kitchen, 4 Counter Stools In Kitchen, 2 Minifridges In Dry Bar Area.
    • Exclusions: Washer / Dryer
    • Ownership: Fee Simple

    Price history

    DateEventPrice
    6/11/2025Sold$485,000$199/sqft
    Source: Bright MLS #PABU2093190 Report a problem
    5/4/2025Pending sale$485,000$199/sqft
    Source: Bright MLS #PABU2093190 Report a problem
    5/1/2025Listed for sale$485,000+3.3%$199/sqft
    Source: Bright MLS #PABU2093190 Report a problem
    4/17/2023Sold$469,482$193/sqft
    Source: Public Record Report a problem

    Public tax history

    YearProperty taxesTax assessment
    2025$5,049 $29,360
    2024$5,049 $29,360
    2023-- --
    2022-- --
    Find assessor info on the county website

    Neighborhood: 18944

    Nearby schools

    GreatSchools rating
    Schools provided by the listing agent
    • Middle: Pennridge Central
    • High: Pennrdige
    • District: Pennridge

    Source: Bright MLS. This data may not be complete. We recommend contacting the local school district to confirm school assignments for this home.

    Get a cash offer in 3 minutes
    Find out how much your home could sell for in as little as 3 minutes with a no-obligation cash offer.
    Estimated market value
    $510,600
    Get a cash offer in 3 minutes
    Find out how much your home could sell for in as little as 3 minutes with a no-obligation cash offer.
    Estimated market value
    $510,600