Welcome Home! This beautifully maintained, Move-In Ready, 3-bedroom, 1-bonus room, 2.5-bath home has a NEW Roof Going On; You can even choose the color! The quiet residence sits on a level, cul-de-sac, lot with pond access which offers privacy, functionality, and NO HOA RESTRICTIONS. The property features a formal dining room and a spacious layout designed for both everyday living and entertaining. The main level showcases hardwood floors throughout, including the primary suite, along with Corian countertops and updated kitchen appliances, including a newer dishwasher and oven. Faux wood blinds are installed throughout the home. Enjoy outdoor living at its best with a screened-in porch, separate party deck, and a fully fenced backyard-ideal for pets or gatherings. The property includes part-ownership of a secluded fishing pond, offering a rare combination of privacy and recreation. Additional highlights include: New HVAC systems for upper and lower levels with WiFi controls, Lower-level gas heater with mantle, 8x12 matching storage shed, 2 car garage & lots of extra concrete for additional parking. Private yard with mature surroundings. Conveniently located near Hwy 278, Dallas Hwy, and Macland Road. Less than 5 minutes from lots of shopping, restaurants & entertainment.
Active
Price cut: $10K (7/29)
$349,000
12 Indian Lake Ct, Hiram, GA 30141
4beds
--sqft
Single Family Residence
Built in 1989
0.96 Acres Lot
$341,600 Zestimate®
$--/sqft
$-- HOA
What's special
Beautifully maintainedSeparate party deckUpdated kitchen appliancesPond accessHardwood floors throughoutCorian countertopsNewer dishwasher and oven
- 144 days
- 536
- 37
Zillow last checked:
Listing updated:
Listed by:
Donna Brady 770-596-5555,
Atlanta Communities
Source: GAMLS,MLS#: 10736770
Facts & features
Interior
Bedrooms & bathrooms
- Bedrooms: 4
- Bathrooms: 3
- Full bathrooms: 2
- 1/2 bathrooms: 1
Rooms
- Room types: Family Room, Foyer, Other
Dining room
- Features: Separate Room
Kitchen
- Features: Breakfast Bar, Pantry, Solid Surface Counters
Heating
- Central, Forced Air, Zoned
Cooling
- Attic Fan, Ceiling Fan(s), Central Air, Zoned
Appliances
- Included: Dishwasher
- Laundry: Common Area
Features
- Walk-In Closet(s)
- Flooring: Carpet, Hardwood
- Windows: Window Treatments
- Basement: None
- Has fireplace: No
- Common walls with other units/homes: No Common Walls
Interior area
- Total structure area: 0
- Finished area above ground: 0
- Finished area below ground: 0
Property
Parking
- Total spaces: 2
- Parking features: Attached, Garage, Garage Door Opener, Kitchen Level
- Has attached garage: Yes
Features
- Levels: Two
- Stories: 2
- Patio & porch: Deck, Screened
- Fencing: Back Yard,Fenced,Privacy,Wood
- Has view: Yes
- View description: Lake
- Has water view: Yes
- Water view: Lake
- Body of water: None
Lot
- Size: 0.96 Acres
- Features: Cul-De-Sac, Level
Details
- Additional structures: Outbuilding
- Parcel number: 20758
Construction
Type & style
- Home type: SingleFamily
- Architectural style: Brick Front,Brick/Frame,Traditional
- Property subtype: Single Family Residence
Materials
- Aluminum Siding, Brick
- Foundation: Block
- Roof: Composition
Condition
- Resale
- New construction: No
- Year built: 1989
Utilities & green energy
- Sewer: Septic Tank
- Water: Public
- Utilities for property: Cable Available, High Speed Internet
Green energy
- Energy efficient items: Appliances
Community & HOA
Community
- Features: Lake
- Security: Carbon Monoxide Detector(s), Smoke Detector(s)
- Subdivision: Indian Lakes
HOA
- Has HOA: No
- Services included: None
Location
- Region: Hiram
Financial & listing details
- Tax assessed value: $340,940
- Annual tax amount: $789
- Date on market: 4/20/2026
- Cumulative days on market: 144 days
- Listing agreement: Exclusive Right To Sell
- Listing terms: Cash,Conventional,FHA,VA Loan
Estimated market value
$341,600
$325,000 - $359,000
$2,213/mo
Price history
| Date | Event | Price |
|---|---|---|
| 7/29/2026 | Price change | $349,000-2.8% |
Source:  FMLS GA #7756058 Report a problem FMLS GA #7756058 Report a problem | ||
| 6/24/2026 | Price change | $359,000-2.3% |
Source: FMLS GA #7756058 Report a problem | ||
| 4/20/2026 | Listed for sale | $367,500 |
Source: FMLS GA #7756058 Report a problem | ||
Public tax history
| Year | Property taxes | Tax assessment |
|---|---|---|
| 2025 | $795 -6.1% | $136,376 +6.5% |
| 2024 | $846 -5.7% | $128,096 +3.7% |
| 2023 | $897 +2.3% | $123,520 +27.3% |
| 2022 | $876 +20.6% | $97,012 +23.8% |
| 2021 | $727 +18% | $78,380 +18.5% |
| 2020 | $616 -29.6% | $66,136 +23.7% |
| 2018 | $875 +16.8% | $53,448 +11.3% |
| 2017 | $749 +21% | $48,012 +15% |
| 2016 | $619 | $41,764 +5.6% |
| 2015 | $619 | $39,536 +9.1% |
| 2014 | -- | $36,224 +17% |
| 2013 | $534 | $30,960 |
| 2012 | -- | -- |
| 2011 | -- | -- |
| 2010 | -- | -- |
| 2009 | -- | $43,880 -7.5% |
| 2008 | -- | $47,424 -4.3% |
| 2007 | -- | $49,564 |
| 2006 | -- | $49,564 +2.1% |
| 2005 | -- | $48,528 +0.8% |
| 2004 | -- | $48,140 +10.1% |
| 2003 | -- | $43,712 +3.2% |
| 2002 | -- | $42,340 +4.1% |
| 2001 | -- | $40,688 |
Find assessor info on the county website
Monthly payment
Est. payment
Payment breakdown
Explore the cost of this home by adjusting the details. Changes won't be saved.Climate risks
Neighborhood: 30141
Nearby schools
Schools provided by the listing agent
- Elementary: Hiram
- Middle: P.B. Ritch
- High: East Paulding
Source: GAMLS. This data may not be complete. We recommend contacting the local school district to confirm school assignments for this home.
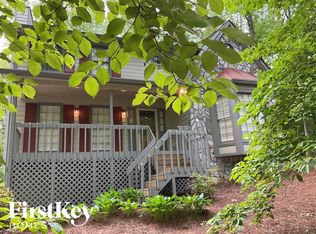

Similar homes
- $369,9005 bd3 ba2k sqft170 Shenandoah Dr, Hiram, GA 30141Active
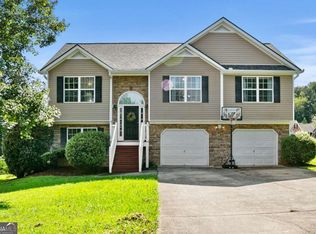
 MLS ID #10825297, Stacy H Corley, Atlanta Communities. GAMLS
 - $320,0003 bd2 ba3.9k sqft245 London Ln, Hiram, GA 30141Active Under Contract
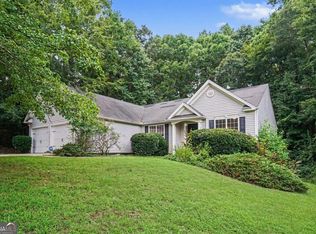 MLS ID #10822141, Alisha Lawton, LPT Realty. GAMLS
 - $350,0003 bd2 ba1.7k sqft4816 Westbourne Dr, Powder Springs, GA 30127Active
 MLS ID #10825667, Annamaria Stalker, Maximum One Community Realtors. GAMLS
 - $269,5003 bd2 ba1.4k sqft539 Morningside Dr, Hiram, GA 30141Active
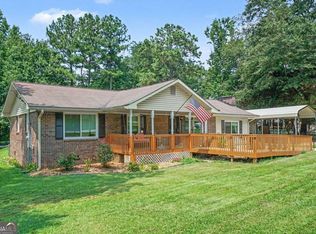 MLS ID #10816252, Karen Davenport, LOCAL Realty. GAMLS
 - $359,9004 bd3 ba2.1k sqft5831 Millers Pond Ln, Powder Springs, GA 30127ActiveMLS ID #10801589, Robert E Salmons Jr., Entera Realty. GAMLS
- $369,0004 bd3 ba-- sqft133 Four Oaks Dr, Powder Springs, GA 30127ActiveMLS ID #10778993, Carlos Giraldo, Keller Williams Chattahoochee. GAMLS
- $339,0003 bd2 ba-- sqft39 Gunnell Rd, Dallas, GA 30157ActiveMLS ID #10735604, Donna Brady, Atlanta Communities. GAMLS
- $358,0004 bd3 ba2.4k sqft79 Picketts Mill Run, Acworth, GA 30101ActiveMLS ID #10807878, Adam Woodring, Mainstay Brokerage. GAMLS
- $324,9003 bd2 ba1.6k sqft252 Amber Way, Dallas, GA 30157ActiveMLS ID #10727565, Christopher Geiger, Excalibur Homes, LLC. GAMLS
- $419,9004 bd3 ba2.1k sqft1822 Penrose Ct, Powder Springs, GA 30127ActiveMLS ID #10798173, Wendy R Bunch, RE/MAX Pure. GAMLS
- $300,0003 bd2 ba1.2k sqft322 Mill Ln, Dallas, GA 30157ActiveMLS ID #10805518, Bonnie Padgett, Keller Williams Elevate. GAMLS
- $349,9005 bd4 ba2.1k sqft341 Birchwood Farms Ln, Dallas, GA 30132For Sale
 MLS ID #7832174, Trevor Smith, Your Home Sold Guaranteed Realty Trevor Smith Team. FMLS GA
 - $410,0003 bd3 ba-- sqft5280 Oglethorpe Ct, Powder Springs, GA 30127ActiveMLS ID #10739022, Cynthia McNeal, Rock River Realty LLC. GAMLS
- $350,0004 bd2 ba1.3k sqft606 Echo Ln, Woodstock, GA 30189ActiveMLS ID #10839743, Katherine Staples, Keller Williams Realty PeachtreeRoad. GAMLS
- $355,0004 bd2 ba1.7k sqft794 Old Allatoona Rd SE, Cartersville, GA 30121ActiveMLS ID #10825316, Jessica Johnson, Porch Property Group, LLC. GAMLS
- $385,0003 bd2 ba1.4k sqft1741 Branch View Dr, Marietta, GA 30062ActiveMLS ID #10843390, Patrick Casey, Bolst. GAMLS
- $345,0003 bd2 ba1.8k sqft363 Oak Glen Dr, Dallas, GA 30132ActiveMLS ID #10794978, Christie VandeZande, LOCAL Realty. GAMLS
- $345,0004 bd3 ba-- sqft5995 Megcole Way SW, Mableton, GA 30126ActiveMLS ID #10819694, Tonia Kelly, ERA Sunrise Realty. GAMLS
- $375,0004 bd2 ba2.1k sqft3733 Memorial Pkwy NW, Kennesaw, GA 30152ActiveMLS ID #10829858, Common Ground Home Team, Keller Williams Realty. GAMLS
