Experience the perfect blend of Montana luxury, privacy, and breathtaking scenery with this exceptional custom home situated on two adjoining parcels totaling approximately 5 acres. Built in 2018 and thoughtfully updated, this beautifully maintained 2,700± sq. ft. residence offers 3 bedrooms, 2.5 bathrooms, an office/flex room, and quality craftsmanship throughout. The open-concept floor plan is designed to capture stunning mountain views, featuring soaring vaulted ceilings, expansive windows, a striking moss rock veneer fireplace, and circle-sawn hickory hardwood floors. The spacious kitchen is both beautiful and functional with alder soft-close cabinetry, granite countertops, a large pantry, and generous workspace for entertaining or everyday living. The primary suite has been completely remodeled, creating a luxurious retreat with a beautifully updated bathroom and the convenience of a washer and dryer located within the walk-in closet. A second laundry area on the opposite side of the home adds flexibility for guests or family. Two guest bedrooms share a Jack-and-Jill bathroom, while the updated half bath showcases an elegant marble countertop. Fresh interior paint and all new carpet make this home truly move-in ready. Outdoor living is just as impressive, with multiple covered and uncovered patios perfectly positioned to enjoy panoramic views, abundant wildlife, and Montana sunsets. The landscaped yard features underground sprinklers for easy maintenance. In addition to the attached two-car garage, the property includes a heated 30
Sold
Price Unknown
12 Indian Ridge Trl, Ennis, MT 59729
3beds
2,637sqft
Single Family Residence
Built in 2018
5 Acres Lot
$1,175,400 Zestimate®
$--/sqft
$3,315 Estimated rent
Home value
$1,175,400
Estimated sales range
Not available
$3,315/mo
Zestimate® history
Owner options
List your home for rent
$3,315/mo
Rent Zestimate®
Find your next renter with Zillow Rental Manager. Plus, with online applications, you can quickly screen prospective tenants – for free.
$3,315/mo
Rent Zestimate®
Refinance and save
$300/mo
Est. payment
Refinancing to a lower rate could help reduce your monthly payments and save thousands over the life of the loan.
$300/mo
Est. payment
Explore your selling options
Work with a Zillow partner agent
Leverage their expertise and Zillow's premium Showcase listings to get your home seen by more buyers.
Get startedList with your own agent
Get your home in front of millions of buyers by listing it on Zillow.
Learn how to do itSell it yourself
Take full control of how buyers see your home on Zillow by listing For Sale by Owner (FSBO).
List your homeWhat's special
Panoramic viewsStunning mountain viewsMontana sunsetsAbundant wildlifeBeautifully updated bathroomFresh interior paintLandscaped yard
Zillow last checked:
Listing updated:
Listed by:
Jenny Rohrback 406-868-3175,
PureWest Real Estate Ennis
Bought with:
Jenny Rohrback, RBS-62835
PureWest Real Estate Ennis
Source: Big Sky Country MLS,MLS#: 412918Originating MLS: Big Sky Country MLS
Facts & features
Interior
Bedrooms & bathrooms
- Bedrooms: 3
- Bathrooms: 3
- Full bathrooms: 2
- 1/2 bathrooms: 1
Rooms
- Room types: Dining Room, Garage, Half Bath, Kitchen, Laundry, Living Room, Primary Bedroom, Office
Primary bedroom
- Level: Main
Bedroom
- Level: Main
Den
- Level: Main
Dining room
- Level: Main
Other
- Level: Main
Garage
- Level: Main
Half bath
- Level: Main
Kitchen
- Level: Main
Laundry
- Level: Main
Living room
- Level: Main
Heating
- Forced Air, Propane, Wood
Cooling
- Central Air, Ceiling Fan(s)
Appliances
- Included: Dryer, Dishwasher, Disposal, Microwave, Range, Refrigerator, Water Softener, Washer
Features
- Fireplace, Vaulted Ceiling(s), Walk-In Closet(s), Window Treatments, Bedroom on Main Level, Full Bath on Main Level, Main Level Primary
- Flooring: Hardwood, Partially Carpeted, Tile
- Windows: Window Coverings
- Has fireplace: Yes
- Fireplace features: Wood Burning
Interior area
- Total structure area: 2,637
- Total interior livable area: 2,637 sqft
- Finished area above ground: 2,637
Property
Parking
- Total spaces: 4
- Parking features: Attached, Detached, Garage, Garage Door Opener
- Attached garage spaces: 4
- Has uncovered spaces: Yes
Features
- Levels: One
- Stories: 1
- Patio & porch: Covered, Patio, Porch
- Exterior features: Gravel Driveway, Sprinkler/Irrigation, Landscaping
- Fencing: Log Fence,Partial,Split Rail
- Has view: Yes
- View description: Mountain(s), Rural, Southern Exposure, Valley, Trees/Woods
Lot
- Size: 5 Acres
- Features: Adjacent To Public Land, Landscaped, Sprinklers In Ground
Details
- Additional structures: Workshop
- Additional parcels included: 0027000170
- Parcel number: 0027000170
- Zoning description: Call Listing Agent for Details
- Special conditions: Standard
Construction
Type & style
- Home type: SingleFamily
- Architectural style: Ranch
- Property subtype: Single Family Residence
Materials
- Metal Siding, Wood Siding
- Roof: Asphalt,Shingle
Condition
- New construction: No
- Year built: 2018
Utilities & green energy
- Sewer: Septic Tank
- Water: Well
- Utilities for property: Fiber Optic Available, Propane, Septic Available, Water Available
Community & HOA
Community
- Security: Heat Detector, Smoke Detector(s)
- Subdivision: Indian Ridge
HOA
- Has HOA: Yes
- Services included: Road Maintenance, Snow Removal
- HOA fee: $300 annually
Location
- Region: Ennis
Financial & listing details
- Tax assessed value: $1,383,470
- Annual tax amount: $3,924
- Date on market: 7/15/2026
- Cumulative days on market: 40 days
- Listing terms: Cash,1031 Exchange,3rd Party Financing
- Ownership: Full
- Road surface type: Gravel, Paved
Price history
| Date | Event | Price |
|---|---|---|
| 9/21/2026 | Sold | -- |
Source: Big Sky Country MLS #412918 Report a problem | ||
| 8/26/2026 | Contingent | $1,275,000$484/sqft |
Source: Big Sky Country MLS #412918 Report a problem | ||
| 7/15/2026 | Listed for sale | $1,275,000+15.9%$484/sqft |
Source: Big Sky Country MLS #412918 Report a problem | ||
| 6/7/2024 | Sold | -- |
Source: Big Sky Country MLS #392057 Report a problem | ||
| 5/14/2024 | Contingent | $1,100,000$417/sqft |
Source: Big Sky Country MLS #392057 Report a problem | ||
| 5/13/2024 | Listed for sale | $1,100,000-18.5%$417/sqft |
Source: Big Sky Country MLS #392057 Report a problem | ||
| 10/5/2023 | Listing removed | -- |
Source: Big Sky Country MLS #380810 Report a problem | ||
| 7/29/2023 | Price change | $1,350,000-9.4%$512/sqft |
Source: Big Sky Country MLS #380810 Report a problem | ||
| 5/11/2023 | Listed for sale | $1,490,000$565/sqft |
Source: Big Sky Country MLS #380810 Report a problem | ||
Public tax history
| Year | Property taxes | Tax assessment |
|---|---|---|
| 2025 | $2,755 -15.3% | $1,383,470 +27.7% |
| 2024 | $3,253 +1.2% | $1,083,300 |
| 2023 | $3,214 +63.3% | $1,083,300 +79% |
| 2022 | $1,968 +0.7% | $605,200 |
| 2021 | $1,955 +10.4% | $605,200 +18.4% |
| 2020 | $1,770 +70.7% | $511,300 +82.5% |
| 2019 | $1,037 +184.2% | $280,171 +241.7% |
| 2018 | $365 -49.4% | $81,984 |
| 2017 | $721 -2.4% | $81,984 +3.2% |
| 2016 | $739 +99% | $79,460 |
| 2015 | $371 -3.1% | $79,460 +69.8% |
| 2014 | $383 | $46,802 |
Find assessor info on the county website
Neighborhood: 59729
Nearby homes
- $384,8592.4 acresArrowhead Ct, Ennis, MT 59729Off Market
- $735,0004 bd2 ba2.2k sqft13 Centennial Dr, Ennis, MT 59729Off Market
- $786,8004 bd3 ba3.2k sqft7 Centennial Dr, Ennis, MT 59729Off Market
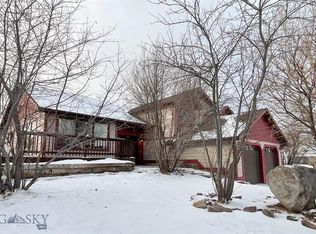
- $--1.04 acres1 Centennial Heights, Ennis, MT 59729Off Market
- $858,7003 bd2 ba900 sqft132 Antelope Meadows Rd, Ennis, MT 59729Off Market
- $741,2003 bd2 ba1.9k sqft16 Centennial Dr, Ennis, MT 59729Off Market
- $776,8003 bd3 ba2.8k sqft22 Centennial Dr, Ennis, MT 59729Off Market
- $710,8003 bd2 ba1.7k sqftHilgard Ct, Ennis, MT 59729Off Market
Nearby schools
GreatSchools rating
- 8/10Ennis SchoolGrades: PK-6Distance: 0.7 mi
- 8/10Ennis 7-8Grades: 7-8Distance: 0.7 mi
- 8/10Ennis High SchoolGrades: 9-12Distance: 0.7 mi
- Montana
- Madison County
- Ennis
- 59729
- 12 Indian Ridge Trl
