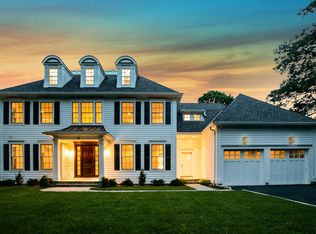
12 Innes Road, Scarsdale, NY 10583
Home value
$4,804,800
$4.28M - $5.38M
$7,905/mo
Owner options
$7,905/mo
Rent Zestimate®
Find your next renter with Zillow Rental Manager. Plus, with online applications, you can quickly screen prospective tenants – for free.
$7,905/mo
Rent Zestimate®
$29,400/mo
Est. payment
Refinancing to a lower rate could help reduce your monthly payments and save thousands over the life of the loan.
$29,400/mo
Est. payment
Explore your selling options
Work with a Zillow partner agent
Leverage their expertise and Zillow's premium Showcase listings to get your home seen by more buyers.
Get startedList with your own agent
Get your home in front of millions of buyers by listing it on Zillow.
Learn how to do itSell it yourself
Take full control of how buyers see your home on Zillow by listing For Sale by Owner (FSBO).
List your homeWhat's special
Zillow last checked:
Listing updated:
Alissa Kirk,
Howard Hanna Rand Realty 914-723-8700
John Oliveira, 30OL1069726
Douglas Elliman Real Estate
Stacey Pinkas, 10401308136
Douglas Elliman Real Estate
Facts & features
Interior
Bedrooms & bathrooms
- Bedrooms: 6
- Bathrooms: 9
- Full bathrooms: 6
- 1/2 bathrooms: 3
Bedroom 1
- Description: en suite bath
- Level: First
Bedroom 2
- Description: en suite bath
- Level: Second
Bedroom 3
- Description: en suite bath
- Level: Second
Bedroom 4
- Description: en suite bath
Bedroom 5
- Description: en suite bath
- Level: Lower
Other
- Description: Foyer
- Level: First
Other
- Description: mudroom with powder room
- Level: First
Other
- Description: formal powder room
- Level: First
Other
- Description: en suite master bath, two walk in closets
- Level: Second
Other
- Description: lower level laundry
- Level: Lower
Other
- Description: powder room
Other
- Description: bonus room
- Level: Lower
Dining room
- Level: First
Family room
- Description: with fireplace
- Level: First
Family room
- Description: entertainment space
- Level: Lower
Kitchen
- Description: eat in chefs kitchen, center island, butlers pantry
- Level: First
Laundry
- Level: Second
Living room
- Level: First
Office
- Level: First
Heating
- Forced Air
Cooling
- Central Air
Appliances
- Included: Dishwasher, Dryer, Microwave, Refrigerator, Washer, Gas Water Heater, Indirect Water Heater, Wine Refrigerator
Features
- Cathedral Ceiling(s), Chefs Kitchen, Eat-in Kitchen, Entrance Foyer, Formal Dining, First Floor Bedroom, First Floor Full Bath, Kitchen Island, Primary Bathroom, Open Kitchen, Pantry
- Windows: Floor to Ceiling Windows, Oversized Windows, Screens
- Basement: Finished
- Attic: Unfinished
- Number of fireplaces: 1
Interior area
- Total structure area: 6,522
- Total interior livable area: 6,522 sqft
Property
Parking
- Total spaces: 2
- Parking features: Attached, Garage Door Opener
Features
- Levels: Three Or More
- Stories: 3
Lot
- Size: 0.31 Acres
- Features: Near Public Transit, Near School, Near Shops, Sprinklers In Front, Sprinklers In Rear
Details
- Parcel number: 5001018002000510000000
- Other equipment: Generator
Construction
Type & style
- Home type: SingleFamily
- Architectural style: Colonial
- Property subtype: Single Family Residence, Residential
Materials
- Advanced Framing Technique
Condition
- New Construction
- New construction: Yes
- Year built: 2024
Utilities & green energy
- Sewer: Public Sewer
- Water: Public
- Utilities for property: Trash Collection Public
Community & HOA
HOA
- Has HOA: No
- Amenities included: Park
Location
- Region: Scarsdale
Financial & listing details
- Price per square foot: $667/sqft
- Tax assessed value: $3,000,000
- Date on market: 7/25/2024
- Cumulative days on market: 18 days
- Listing agreement: Exclusive Right To Sell
- Inclusions: Door Hardware, Light Fixtures, Oven/Range, Second Dishwasher, Second Dryer, Second Washer
Price history
| Date | Event | Price |
|---|---|---|
| 2/5/2025 | Sold | $4,350,000+1.2%$667/sqft |
Source: | ||
| 8/12/2024 | Pending sale | $4,300,000$659/sqft |
Source: | ||
| 7/25/2024 | Listed for sale | $4,300,000+241.3%$659/sqft |
Source: | ||
| 5/4/2023 | Sold | $1,260,000$193/sqft |
Source: Public Record Report a problem | ||
Public tax history
| Year | Property taxes | Tax assessment |
|---|---|---|
| 2025 | -- | $3,000,000 +135.3% |
| 2024 | -- | $1,275,000 |
| 2023 | -- | $1,275,000 |
| 2022 | -- | $1,275,000 |
| 2021 | -- | $1,275,000 |
| 2020 | -- | $1,275,000 |
| 2019 | -- | $1,275,000 |
| 2018 | -- | $1,275,000 |
| 2017 | -- | $1,275,000 |
| 2016 | -- | $1,275,000 +11% |
| 2015 | -- | $1,149,000 |
| 2014 | -- | $1,149,000 +5807.5% |
| 2013 | -- | $19,450 |
| 2012 | -- | $19,450 |
| 2011 | -- | $19,450 |
| 2010 | -- | $19,450 |
| 2009 | -- | $19,450 |
| 2008 | -- | $19,450 |
| 2007 | -- | $19,450 |
| 2006 | -- | $19,450 |
| 2005 | -- | $19,450 |
| 2004 | -- | $19,450 +4% |
| 2003 | -- | $18,700 |
| 2002 | -- | $18,700 |
| 2001 | -- | $18,700 |
| 2000 | -- | $18,700 |
| 1999 | -- | $18,700 |
Neighborhood: Secor Gardens
Nearby homes
- $5,559,9007 bd8 ba7.4k sqft14 Innes Rd, Scarsdale, NY 10583Off Market

- $2,445,0006 bd3 ba2.7k sqft10 Innes Rd, Scarsdale, NY 10583Off Market
- $2,035,1004 bd3 ba2.6k sqft309 Heathcote Rd, Scarsdale, NY 10583Off Market
- $2,387,8004 bd2 ba2.8k sqft307 Heathcote Rd, Scarsdale, NY 10583Off Market
- $3,288,9006 bd5 ba4.9k sqft311 Heathcote Rd, Scarsdale, NY 10583Off Market
- $2,585,2004 bd3 ba2.8k sqft16 Innes Rd, Scarsdale, NY 10583Off Market
- $2,353,6004 bd3 ba2.6k sqft13 Innes Rd, Scarsdale, NY 10583Off Market
- $2,426,5004 bd3 ba2.4k sqft11 Innes Rd, Scarsdale, NY 10583Off Market
Nearby schools
GreatSchools rating
- 9/10Heathcote SchoolGrades: K-5Distance: 0.1 mi
- 8/10Scarsdale Middle SchoolGrades: 6-8Distance: 0.7 mi
- NAScarsdale Senior High SchoolGrades: 9-12Distance: 1.3 mi
Schools provided by the listing agent
- Elementary: Heathcote
- Middle: Scarsdale Middle School
- High: Scarsdale Senior High School
Source: OneKey® MLS as distributed by MLS GRID. This data may not be complete. We recommend contacting the local school district to confirm school assignments for this home.