Nestled in the heart of Durham is this charming Innisfree Townhome community. Step into the gorgeous, private brick-paved courtyard surrounded by lovely landscaping to discover a cozy 3 bedroom, 3 bathroom townhome. The living room features a fireplace with custom built-ins, crown molding and sliding doors that open up to a spacious deck. The main level also offers a separate dining room, kitchen equipped with updated appliances, plus main floor bedroom and full bathroom for convenience. The main bedroom ensuite is a real treat, complete with its own fireplace, dressing room, and bright airy bathroom. The single car garage plus walk-in crawlspace afford extra storage space. At this location, you're just a stone's throw away from Hope Valley Country Club, Duke Hospital, downtown Durham, Southpoint Mall, Chapel Hill and interstate access.
Sold for $472,000
$472,000
12 Innisfree Dr, Durham, NC 27707
3beds
1,674sqft
Townhouse
Built in 1986
3,049 Square Feet Lot
$464,900 Zestimate®
$282/sqft
$2,078 Estimated rent
Home value
$464,900
$432,000 - $502,000
$2,078/mo
Zestimate® history
Owner options
List your home for rent
$2,078/mo
Rent Zestimate®
Find your next renter with Zillow Rental Manager. Plus, with online applications, you can quickly screen prospective tenants – for free.
$2,078/mo
Rent Zestimate®
Refinance and save
$3,267/mo
Est. payment
Refinancing to a lower rate could help reduce your monthly payments and save thousands over the life of the loan.
$3,267/mo
Est. payment
Explore your selling options
Work with a Zillow partner agent
Leverage their expertise and Zillow's premium Showcase listings to get your home seen by more buyers.
Get startedList with your own agent
Get your home in front of millions of buyers by listing it on Zillow.
Learn how to do itSell it yourself
Take full control of how buyers see your home on Zillow by listing For Sale by Owner (FSBO).
List your homeWhat's special
Private brick-paved courtyardCrown moldingSpacious deckMain bedroom ensuiteFireplace with custom built-insSeparate dining roomUpdated appliances
Zillow last checked:
Listing updated:
Listed by:
Jarin Frederick 919-886-2331,
Peak, Swirles & Cavallito
Bought with:
Javon Terrell Gaters, 330810
Berkshire Hathaway HomeService
Source: Doorify MLS,MLS#: 10090545
Facts & features
Interior
Bedrooms & bathrooms
- Bedrooms: 3
- Bathrooms: 3
- Full bathrooms: 3
Primary bedroom
- Level: Second
- Area: 172.86 Square Feet
- Dimensions: 12.9 x 13.4
Bedroom 2
- Level: Main
- Area: 148.2 Square Feet
- Dimensions: 11.4 x 13
Bedroom 3
- Level: Second
- Area: 108.78 Square Feet
- Dimensions: 11.1 x 9.8
Dining room
- Level: Main
- Area: 110.4 Square Feet
- Dimensions: 9.6 x 11.5
Other
- Level: Main
- Area: 88 Square Feet
- Dimensions: 8.8 x 10
Kitchen
- Level: Main
- Area: 185.82 Square Feet
- Dimensions: 11.4 x 16.3
Laundry
- Level: Main
- Area: 14.5 Square Feet
- Dimensions: 5.8 x 2.5
Living room
- Level: Main
- Area: 204.82 Square Feet
- Dimensions: 13.3 x 15.4
Heating
- Heat Pump
Cooling
- Central Air, Dual
Appliances
- Included: Dryer, Disposal, Dishwasher, Electric Range, Electric Water Heater, Ice Maker, Microwave, Refrigerator, Stainless Steel Appliance(s), Washer
- Laundry: Laundry Closet, Main Level
Features
- Entrance Foyer, Eat-in Kitchen, Kitchen Island, Dressing Room, Separate Shower, Bathtub/Shower Combination, Walk-In Shower, Smooth Ceilings
- Flooring: Carpet, Hardwood
- Doors: Sliding Doors, Storm Door(s)
- Windows: Double Pane Windows
- Basement: Exterior Entry,Walk-In Crawl Space
- Number of fireplaces: 2
- Fireplace features: Living Room, Primary Bedroom
- Common walls with other units/homes: 2+ Common Walls
Interior area
- Total structure area: 1,674
- Total interior livable area: 1,674 sqft
- Finished area above ground: 1,674
- Finished area below ground: 0
Property
Parking
- Total spaces: 4
- Parking features: Carport, Garage Faces Front, Garage, Garage Door Opener, Paved
- Garage spaces: 1
- Has carport: Yes
- Uncovered spaces: 3
Features
- Levels: Two
- Stories: 2
- Patio & porch: Deck
- Exterior features: Courtyard, Private Entrance
Lot
- Size: 3,049 Square Feet
- Features: Landscaped
Details
- Parcel number: 139485
- Special conditions: Standard
Construction
Type & style
- Home type: Townhouse
- Architectural style: Traditional
- Property subtype: Townhouse
Materials
- Brick Veneer
- Foundation: Block
- Roof: Shingle
Condition
- New construction: No
- Year built: 1986
Utilities & green energy
- Sewer: Public Sewer
- Water: Public
- Utilities for property: Cable Available, Electricity Connected, Sewer Connected, Water Connected
Community & HOA
Community
- Subdivision: Innisfree Townhomes
HOA
- Has HOA: Yes
- Amenities included: Landscaping, Maintenance Grounds, Parking, Trail(s)
- Services included: Maintenance Grounds
- HOA fee: $382 monthly
- HOA name: Innisfree
- HOA phone: 919-490-9050
Location
- Region: Durham
Financial & listing details
- Price per square foot: $282/sqft
- Tax assessed value: $288,175
- Annual tax amount: $4,019
- Date on market: 4/19/2025
- Listing agreement: Exclusive Right To Sell
- Listing terms: Cash,Conventional,VA Loan
- Ownership type: Other
Price history
| Date | Event | Price |
|---|---|---|
| 7/18/2025 | Sold | $472,000$282/sqft |
Source:  Doorify MLS #10090545 Report a problem Doorify MLS #10090545 Report a problem | ||
| 6/4/2025 | Pending sale | $472,000$282/sqft |
Source: Doorify MLS #10090545 Report a problem | ||
| 4/19/2025 | Listed for sale | $472,000+110.7%$282/sqft |
Source: Doorify MLS #10090545 Report a problem | ||
| 7/18/2011 | Sold | $224,000$134/sqft |
Source: Public Record Report a problem | ||
Public tax history
| Year | Property taxes | Tax assessment |
|---|---|---|
| 2025 | $4,349 +8.2% | $438,697 +52.2% |
| 2024 | $4,020 +6.5% | $288,175 |
| 2023 | $3,775 +2.3% | $288,175 |
| 2022 | $3,688 +0.5% | $288,175 |
| 2021 | $3,671 +2.4% | $288,175 |
| 2020 | $3,585 | $288,175 |
| 2019 | $3,585 | $288,175 +19.7% |
| 2018 | $3,585 | $240,691 |
| 2017 | -- | $240,691 |
| 2016 | $3,132 | $240,691 -7.1% |
| 2015 | $3,132 | $259,217 |
| 2014 | -- | $259,217 |
| 2013 | -- | $259,217 -7.1% |
| 2012 | -- | $278,925 |
| 2011 | $3,636 +0.4% | $278,925 |
| 2010 | $3,620 +4% | $278,925 |
| 2009 | $3,481 | $278,925 |
| 2008 | $3,481 +13.7% | $278,925 +28.7% |
| 2007 | $3,061 +1.4% | $216,796 |
| 2006 | $3,018 | $216,796 |
| 2005 | $3,018 +1.4% | $216,796 |
| 2004 | $2,977 | $216,796 |
Find assessor info on the county website
Neighborhood: 27707
Nearby homes
- $448,5003 bd3 ba1.8k sqft14 Innisfree Dr, Durham, NC 27707Off Market
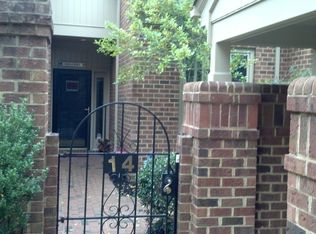
- $360,0003 bd3 ba1.8k sqft10 Innisfree Dr, Durham, NC 27707Sold

- $507,8003 bd2 ba2.1k sqft16 Innisfree Dr, Durham, NC 27707Off Market
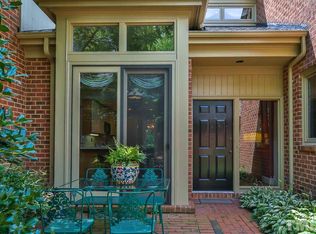
- $2,870-- bd-- ba-- sqft4204 Old Chapel Hill Rd, Durham, NC 27707Off Market
- $380,7002 bd2 ba1.5k sqft18 Innisfree Dr, Durham, NC 27707Off Market
- $339,2003 bd2 ba1.2k sqft8 Innisfree Dr, Durham, NC 27707Off Market
- $412,5002 bd2 ba1.6k sqft20 Innisfree Dr, Durham, NC 27707Off Market
- $400,8002 bd2 ba1.6k sqft11 Innisfree Dr, Durham, NC 27707Off Market
Nearby schools
GreatSchools rating
- 5/10Hope Valley ElementaryGrades: K-5Distance: 2 mi
- 8/10Sherwood Githens MiddleGrades: 6-8Distance: 1.6 mi
- 4/10Charles E Jordan Sr High SchoolGrades: 9-12Distance: 1.9 mi
Schools provided by the listing agent
- Elementary: Durham - Murray Massenburg Elementary
- Middle: Durham - Sherwood Githens Middle
- High: Durham - Charles E Jordan Sr High School
Source: Doorify MLS. This data may not be complete. We recommend contacting the local school district to confirm school assignments for this home.
Get a cash offer in 3 minutes
Find out how much your home could sell for in as little as 3 minutes with a no-obligation cash offer.
Estimated market value
$464,900
Get a cash offer in 3 minutes
Find out how much your home could sell for in as little as 3 minutes with a no-obligation cash offer.
Estimated market value
$464,900
- North Carolina
- Durham County
- Durham
- 27707
- 12 Innisfree Dr
