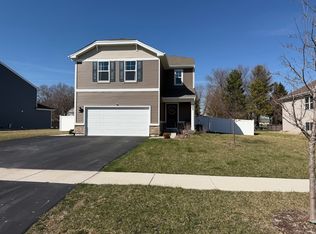
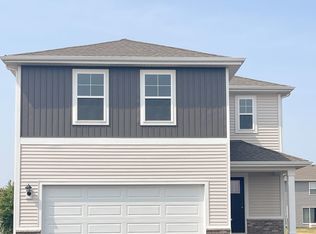
MODEL HOME FOR SALE!! The Meridian plan welcomes you to a home with a front porch with room for chairs and modern finishes built with Smart Home Technology and Energy Efficient features throughout! This 1,847 sq. ft., two-story home boasts 4 bedrooms and 2.5 baths, a partial basement, and a 2-car garage! As you walk into your home, the first-floor powder room and coat closet are located right off the foyer. The main level living area, with 9 ft. ceilings throughout, offers a large open layout. The kitchen is light and bright with designer cabinetry, a large walk-in pantry, recessed lighting, and stainless-steel appliances. Plenty of storage with a large island that overhangs a breakfast bar. The inviting open-concept floor plan flows effortlessly into the family room making it perfect for entertaining. Upstairs, there's a generously sized primary suite with ample storage in the walk-in closet! Private bath with oversized raised height, dual sink vanity with plenty of bath storage space, and large stand-up shower. The additional secondary bathroom upstairs features a double bowl sink and privacy door between the vanity and shower area. The laundry room is conveniently located on the 2nd floor! The basement is awaiting your finishing touches. Professional landscaping with fully sodded front, side, and back yard. All Chicago homes include our America's Smart Home Technology which allows you to monitor and control your home from the comfort of your sofa or from 500 miles away a
This property is off market, which means it's not currently listed for sale or rent on Zillow. This may be different from what's available on other websites or public sources.