Experience refined living with this exquisitely decorator-designed residence that lives like a true model home in the prestigious, gated Inwood community. Every detail has been thoughtfully curated, from the freshly repainted interior and exterior to the multiple updates throughout along with upgraded modern lighting that elevate the home's sophisticated aesthetic. Soaring ceilings welcome you home with the perfect entertaining and elevated dining spaces along with an expansive balcony to extend the evening, enjoy the Texas sunsets or just quiet reflection after a busy day. At the heart of the home, the gourmet kitchen impresses with quartz countertops, an extended eat-in island, custom tile backsplash, and refreshed cabinetry which seamlessly flows into the cozy family room anchored by a warm, inviting fireplace. . The private primary suite is a luxurious retreat featuring direct balcony access for morning coffee or relaxing in the updated spa-inspired en suite. Additional bathrooms have been tastefully redesigned with upscale cabinetry, fixtures, and finishes. Outdoor living is equally refined, with rebuilt and retiled balconies, and a newly added pergola on nearly half an acre lot filled with mature trees providing exceptional privacy in a serene setting with a "tree-house" feel. This expansive floor plan offers multiple living areas along with a versatile media room, ideal for both intimate relaxation, gaming, or movie nights. This exceptional home offers a rare opportunity for elevated living in one of the area's most sought-after gated communities.
Sold
Price Unknown
12 INWOOD BLF, San Antonio, TX 78248
4beds
4,100sqft
Single Family Residence
Built in 2000
0.4 Acres Lot
$882,100 Zestimate®
$--/sqft
$5,023 Estimated rent
Home value
$882,100
$838,000 - $935,000
$5,023/mo
Zestimate® history
Owner options
List your home for rent
$5,023/mo
Rent Zestimate®
Find your next renter with Zillow Rental Manager. Plus, with online applications, you can quickly screen prospective tenants – for free.
$5,023/mo
Rent Zestimate®
Refinance and save
$2,300/mo
Est. payment
Refinancing to a lower rate could help reduce your monthly payments and save thousands over the life of the loan.
$2,300/mo
Est. payment
Explore your selling options
Work with a Zillow partner agent
Leverage their expertise and Zillow's premium Showcase listings to get your home seen by more buyers.
Get startedList with your own agent
Get your home in front of millions of buyers by listing it on Zillow.
Learn how to do itSell it yourself
Take full control of how buyers see your home on Zillow by listing For Sale by Owner (FSBO).
List your homeWhat's special
Upgraded modern lightingWarm inviting fireplaceDirect balcony accessExpansive balconyRebuilt and retiled balconiesCozy family roomQuartz countertops
Zillow last checked:
Listing updated:
Listed by:
Bizzy Darling TREC #648521 (210) 394-5887,
Coldwell Banker D'Ann Harper
Source: LERA MLS,MLS#: 1946174
Facts & features
Interior
Bedrooms & bathrooms
- Bedrooms: 4
- Bathrooms: 4
- Full bathrooms: 4
Primary bedroom
- Features: Outside Access, Walk-In Closet(s), Ceiling Fan(s), Full Bath
- Area: 238
- Dimensions: 17 x 14
Bedroom 2
- Area: 224
- Dimensions: 16 x 14
Bedroom 3
- Area: 312
- Dimensions: 24 x 13
Bedroom 4
- Area: 168
- Dimensions: 14 x 12
Primary bathroom
- Features: Tub/Shower Separate, Single Vanity
- Area: 165
- Dimensions: 15 x 11
Dining room
- Area: 195
- Dimensions: 15 x 13
Family room
- Area: 240
- Dimensions: 16 x 15
Kitchen
- Area: 304
- Dimensions: 19 x 16
Living room
- Area: 437
- Dimensions: 23 x 19
Office
- Area: 132
- Dimensions: 12 x 11
Heating
- Central, Electric
Cooling
- Ceiling Fan(s), Three+ Central
Appliances
- Included: Cooktop, Built-In Oven, Microwave, Gas Cooktop, Disposal, Dishwasher, Water Softener Owned, Gas Water Heater, 2+ Water Heater Units
- Laundry: Laundry Room, Washer Hookup, Dryer Connection
Features
- Three Living Area, Separate Dining Room, Eat-in Kitchen, Two Eating Areas, Kitchen Island, Breakfast Bar, Pantry, Study/Library, Media Room, Utility Room Inside, Secondary Bedroom Down, High Ceilings, Ceiling Fan(s), Chandelier, Solid Counter Tops, Custom Cabinets, Programmable Thermostat
- Flooring: Carpet, Ceramic Tile, Wood, Vinyl
- Windows: Double Pane Windows
- Has basement: No
- Number of fireplaces: 1
- Fireplace features: One
Interior area
- Total interior livable area: 4,100 sqft
Property
Parking
- Total spaces: 3
- Parking features: Three Car Garage, Attached, Garage Door Opener
- Attached garage spaces: 3
Features
- Levels: Three Or More
- Patio & porch: Patio, Covered, Deck
- Exterior features: Sprinkler System
- Pool features: None, Community
- Has spa: Yes
- Spa features: Bath
- Fencing: Privacy
Lot
- Size: 0.4 Acres
- Features: 1/4 - 1/2 Acre, Curbs, Sidewalks
- Residential vegetation: Mature Trees, Mature Trees (ext feat)
Details
- Parcel number: 189000012940
Construction
Type & style
- Home type: SingleFamily
- Property subtype: Single Family Residence
Materials
- Stucco
- Foundation: Slab
- Roof: Composition
Condition
- Pre-Owned
- New construction: No
- Year built: 2000
Utilities & green energy
- Electric: CPS
- Gas: CPS
- Sewer: SAWS, Sewer System
- Water: SAWS, Water System
Community & HOA
Community
- Features: Tennis Court(s), Playground, Jogging Trails, Basketball Court
- Security: Smoke Detector(s), Controlled Access, Security Guard
- Subdivision: Inwood
HOA
- Has HOA: Yes
- HOA fee: $2,300 annually
- HOA name: INWOOD PUD
Location
- Region: San Antonio
Financial & listing details
- Tax assessed value: $684,000
- Annual tax amount: $15,664
- Date on market: 3/5/2026
- Cumulative days on market: 89 days
- Listing terms: Conventional,VA Loan,Cash
- Road surface type: Paved
Price history
| Date | Event | Price |
|---|---|---|
| 4/21/2026 | Sold | -- |
Source:  LERA MLS #1946174 Report a problem LERA MLS #1946174 Report a problem | ||
| 3/31/2026 | Pending sale | $899,000$219/sqft |
Source: LERA MLS #1946174 Report a problem | ||
| 3/23/2026 | Contingent | $899,000$219/sqft |
Source: LERA MLS #1946174 Report a problem | ||
| 3/5/2026 | Listed for sale | $899,000-4.9%$219/sqft |
Source: LERA MLS #1946174 Report a problem | ||
| 2/5/2026 | Listing removed | $945,000$230/sqft |
Source: LERA MLS #1920236 Report a problem | ||
| 12/3/2025 | Listed for sale | $945,000+89.4%$230/sqft |
Source: LERA MLS #1920236 Report a problem | ||
| 10/9/2020 | Sold | -- |
Source: Agent Provided Report a problem | ||
| 6/6/2018 | Listing removed | $499,000$122/sqft |
Source: Keller Williams Legacy #1267517 Report a problem | ||
| 11/4/2017 | Price change | $499,000-9.1%$122/sqft |
Source: San Antonio Legacy Group #1267517 Report a problem | ||
| 10/24/2017 | Price change | $549,000-6.9%$134/sqft |
Source: San Antonio Legacy Group #1267517 Report a problem | ||
| 9/30/2017 | Price change | $589,900-1.7%$144/sqft |
Source: San Antonio Legacy Group #1267517 Report a problem | ||
| 9/8/2017 | Listed for sale | $599,900+0%$146/sqft |
Source: Keller Williams Legacy #1267517 Report a problem | ||
| 7/1/2016 | Listing removed | $599,800$146/sqft |
Source: Icon Realty #1152772 Report a problem | ||
| 5/13/2016 | Price change | $599,800-4.3%$146/sqft |
Source: Icon Realty #1152772 Report a problem | ||
| 4/7/2016 | Price change | $626,500-3.1%$153/sqft |
Source: Icon Realty #1152772 Report a problem | ||
| 3/1/2016 | Price change | $646,500-1.6%$158/sqft |
Source: Icon Realty #1152772 Report a problem | ||
| 1/13/2016 | Price change | $657,001+0%$160/sqft |
Source: Icon Realty #1152772 Report a problem | ||
| 12/19/2015 | Listed for sale | $657,000+10.3%$160/sqft |
Source: Icon Realty #1152772 Report a problem | ||
| 5/20/2010 | Sold | -- |
Source: LERA MLS #826711 Report a problem | ||
| 3/21/2010 | Listed for sale | $595,500$145/sqft |
Source: Phyllis Browning Company #826711 Report a problem | ||
| 4/22/2008 | Sold | -- |
Source: LERA MLS #675316 Report a problem | ||
Public tax history
| Year | Property taxes | Tax assessment |
|---|---|---|
| 2025 | $12,713 -6.9% | $684,000 -3.7% |
| 2024 | $13,649 -0.5% | $710,000 +0.9% |
| 2023 | $13,718 -5.8% | $703,736 +10% |
| 2022 | $14,559 | $639,760 +10% |
| 2021 | -- | $581,600 +1.3% |
| 2020 | -- | $574,140 +1.6% |
| 2019 | $14,745 | $565,190 +2.6% |
| 2018 | $14,745 +5.2% | $551,100 +2.8% |
| 2017 | $14,021 -23.5% | $535,930 -22.9% |
| 2016 | $18,324 +19.8% | $695,218 +10% |
| 2015 | $15,297 | $632,016 +10% |
| 2014 | $15,297 | $574,560 +2.9% |
| 2013 | -- | $558,430 +4.5% |
| 2012 | -- | $534,430 -0.9% |
| 2011 | -- | $539,470 |
| 2010 | -- | $539,470 -1.8% |
| 2009 | -- | $549,150 -0.9% |
| 2008 | -- | $554,040 +2.6% |
| 2007 | -- | $539,960 +4.5% |
| 2006 | -- | $516,560 +13.9% |
| 2005 | -- | $453,560 |
| 2004 | -- | -- |
| 2003 | -- | -- |
| 2002 | -- | -- |
| 2001 | -- | -- |
Find assessor info on the county website
Neighborhood: Inwood Homeowners
Nearby homes
- $707,3004 bd3 ba3.4k sqft10 Inwood Blf, San Antonio, TX 78248Off Market

- $741,0004 bd3 ba3.1k sqft2 Inwood Way Dr, San Antonio, TX 78248Off Market
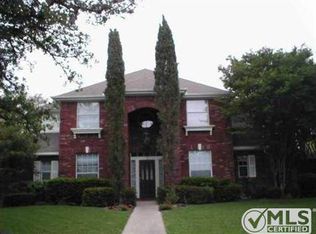
- $--4 bd4 ba3k sqft6 Tanner Woods, San Antonio, TX 78248Sold
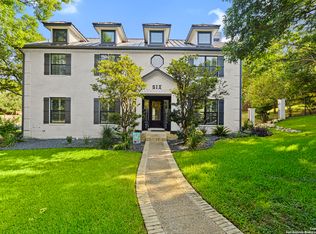
- $906,3005 bd4 ba4.6k sqft1 Inwood Way Dr, San Antonio, TX 78248Off Market
- $806,2004 bd4 ba3.2k sqft1 Inwood Point Dr, San Antonio, TX 78248Off Market
- $793,7004 bd4 ba3.7k sqft4 Tanner Woods, San Antonio, TX 78248Off Market
- $746,2004 bd4 ba3.2k sqft4 Inwood Way Dr, San Antonio, TX 78248Off Market
- $585,8004 bd2 ba2.9k sqft8 Tanner Woods, San Antonio, TX 78248Off Market
Nearby schools
GreatSchools rating
- 9/10Blattman Elementary SchoolGrades: PK-5Distance: 1.1 mi
- 6/10Hobby Middle SchoolGrades: 6-8Distance: 3.5 mi
- 6/10Clark High SchoolGrades: 9-12Distance: 3.3 mi
Schools provided by the listing agent
- Elementary: Blattman
- Middle: Hobby William P.
- High: Clark
- District: Northside
Source: LERA MLS. This data may not be complete. We recommend contacting the local school district to confirm school assignments for this home.
Get a cash offer in 3 minutes
Find out how much your home could sell for in as little as 3 minutes with a no-obligation cash offer.
Estimated market value
$882,100
Get a cash offer in 3 minutes
Find out how much your home could sell for in as little as 3 minutes with a no-obligation cash offer.
Estimated market value
$882,100
- Texas
- Bexar County
- San Antonio
- 78248
- Inwood Homeowners
- 12 INWOOD BLF
Nearby cities
Nearby neighborhoods
Nearby zip codes
Other San Antonio Topics
