This remarkable Normandy manor is located in a private enclave of serene rolling lawns, gunite heated in-ground pool, full outdoor tennis court, greenhouse, & even more to explore w/ over 2.5 acres of unmatchable estate. These charming grounds include custom details throughout- including a wrap-around flagstone terrace, 2-car garage, & warm foyer inviting you in to an open floor plan. The Great Room with soaring pecky cypress ceiling & grand masonry fireplace is adjacent to the full library w/ built-ins & cascading rays of light. Kitchen shines w/ abundance of cabinet/ counter space, stainless steel appliances, sub zero refrigeration, large center island, dual dishwashers, and eat- in breakfast area looking out amongst the magnificent grounds. Full guest bedroom on main floor accommodates friends & family w/ private bath. Also on the main floor & near the kitchen, is the office that is large enough to serve as a great playroom while the parents work alongside. Upstairs, the primary bedroom has its own hallway & boasts a full primary bathroom with jacuzzi whirlpool tub, steam shower, & dressing area. Opposite wing upstairs has 3 bedrooms & 2 full baths for ease of access. The 2 car garage includes electric car capability with a full size freezer. Enjoy the privacy of your personalized Fraiser Peter house while still having access to world-class restaurants, Sherwood Island beach/ state park, Merritt parkway & 95, and much more- making this fairytale perfect for yours.
Sold for $2,362,500
$2,362,500
12 Iron Gate Hill, Westport, CT 06880
5beds
4,667sqft
Single Family Residence
Built in 1926
2.57 Acres Lot
$2,526,700 Zestimate®
$506/sqft
$13,704 Estimated rent
Home value
$2,526,700
$2.25M - $2.83M
$13,704/mo
Zestimate® history
Owner options
List your home for rent
$13,704/mo
Rent Zestimate®
Find your next renter with Zillow Rental Manager. Plus, with online applications, you can quickly screen prospective tenants – for free.
$13,704/mo
Rent Zestimate®
Refinance and save
$13,315/mo
Est. payment
Refinancing to a lower rate could help reduce your monthly payments and save thousands over the life of the loan.
$13,315/mo
Est. payment
Explore your selling options
Work with a Zillow partner agent
Leverage their expertise and Zillow's premium Showcase listings to get your home seen by more buyers.
Get startedList with your own agent
Get your home in front of millions of buyers by listing it on Zillow.
Learn how to do itSell it yourself
Take full control of how buyers see your home on Zillow by listing For Sale by Owner (FSBO).
List your homeWhat's special
Full outdoor tennis courtWrap-around flagstone terraceGrand masonry fireplaceLarge center islandGunite heated in-ground poolEat-in breakfast areaRolling lawns
Zillow last checked:
Listing updated:
Listed by:
LEADING LIFESTYLE AGENT TEAM OF COMPASS,
Omar Cruz 203-293-7967,
Compass Connecticut, LLC 203-343-0141,
Co-Listing Agent: Michael Ferraro 203-448-7321,
Compass Connecticut, LLC
Bought with:
Howard Marsh, RES.0811179
Prevu Real Estate
Source: Smart MLS,MLS#: 24048101
Facts & features
Interior
Bedrooms & bathrooms
- Bedrooms: 5
- Bathrooms: 4
- Full bathrooms: 4
Rooms
- Room types: Laundry
Primary bedroom
- Features: Stall Shower, Whirlpool Tub
- Level: Upper
Bedroom
- Features: Full Bath
- Level: Main
Bedroom
- Level: Upper
Bedroom
- Level: Upper
Bedroom
- Level: Upper
Dining room
- Features: Beamed Ceilings, Hardwood Floor
- Level: Main
Family room
- Features: Built-in Features
- Level: Main
Kitchen
- Features: Balcony/Deck, Dining Area, French Doors, Skylight, Tile Floor
- Level: Main
Library
- Features: Built-in Features, French Doors, Slate Floor
- Level: Main
Living room
- Features: High Ceilings, Beamed Ceilings, Fireplace, Hardwood Floor, Vaulted Ceiling(s)
- Level: Main
Heating
- Hot Water, Radiator, Zoned, Natural Gas, Propane
Cooling
- Central Air, Zoned
Appliances
- Included: Gas Cooktop, Oven, Microwave, Freezer, Dishwasher, Washer, Dryer, Electric Water Heater, Water Heater
- Laundry: Lower Level
Features
- Doors: French Doors
- Basement: Partial,Heated,Storage Space,Garage Access,Walk-Out Access
- Attic: Storage,Access Via Hatch,Pull Down Stairs
- Number of fireplaces: 1
Interior area
- Total structure area: 4,667
- Total interior livable area: 4,667 sqft
- Finished area above ground: 4,055
- Finished area below ground: 612
Property
Parking
- Total spaces: 2
- Parking features: Attached, Garage Door Opener
- Attached garage spaces: 2
Features
- Patio & porch: Terrace
- Exterior features: Tennis Court(s), Rain Gutters, Garden, Lighting, Stone Wall
- Has private pool: Yes
- Pool features: Gunite, In Ground
- Waterfront features: Beach Access, Water Community, Access
Lot
- Size: 2.57 Acres
- Features: Secluded, Wooded, Cul-De-Sac
Details
- Additional structures: Greenhouse
- Parcel number: 413257
- Zoning: AA
Construction
Type & style
- Home type: SingleFamily
- Architectural style: Normandy
- Property subtype: Single Family Residence
Materials
- Stone, Wood Siding, Stucco
- Foundation: Concrete Perimeter, Stone
- Roof: Asphalt
Condition
- New construction: No
- Year built: 1926
Utilities & green energy
- Sewer: Septic Tank
- Water: Public
- Utilities for property: Cable Available
Community & HOA
Community
- Features: Golf, Library, Park, Playground, Tennis Court(s), Near Public Transport
- Security: Security System
- Subdivision: Greens Farms
HOA
- Has HOA: No
Location
- Region: Westport
Financial & listing details
- Price per square foot: $506/sqft
- Tax assessed value: $1,223,900
- Annual tax amount: $22,789
- Date on market: 9/24/2024
Price history
| Date | Event | Price |
|---|---|---|
| 3/14/2025 | Sold | $2,362,500-5.5%$506/sqft |
Source:  Smart MLS #24048101 Report a problem Smart MLS #24048101 Report a problem | ||
| 9/24/2024 | Listed for sale | $2,500,000+25.3%$536/sqft |
Source: Smart MLS #24048101 Report a problem | ||
| 8/13/2020 | Listing removed | $1,995,000$427/sqft |
Source: Compass Connecticut, LLC #170292417 Report a problem | ||
| 8/11/2020 | Listed for sale | $1,995,000$427/sqft |
Source: Executive Real Estate #170292417 Report a problem | ||
| 11/21/2019 | Listing removed | $1,995,000$427/sqft |
Source: William Pitt Sotheby's International Realty #170168257 Report a problem | ||
| 8/29/2019 | Price change | $1,995,000-9.1%$427/sqft |
Source: William Pitt Sotheby's International Realty #170168257 Report a problem | ||
| 3/7/2019 | Listed for sale | $2,195,000-12%$470/sqft |
Source: William Pitt Sotheby's International Realty #170168257 Report a problem | ||
| 8/10/2018 | Listing removed | $2,495,000$535/sqft |
Source: William Pitt Sotheby's International Realty #170000787 Report a problem | ||
| 4/3/2018 | Listed for sale | $2,495,000$535/sqft |
Source: William Pitt Sotheby's International Realty #170000787 Report a problem | ||
Public tax history
| Year | Property taxes | Tax assessment |
|---|---|---|
| 2025 | $23,083 +1.3% | $1,223,900 |
| 2024 | $22,789 +1.5% | $1,223,900 |
| 2023 | $22,459 +1.6% | $1,223,900 |
| 2022 | $22,116 | $1,223,900 |
| 2021 | $22,116 +25.6% | $1,223,900 +16.1% |
| 2020 | $17,611 -0.9% | $1,053,900 |
| 2019 | $17,769 -1.4% | $1,053,900 -1.4% |
| 2018 | $18,017 +35.3% | $1,068,600 +35.3% |
| 2017 | $13,318 | $789,900 |
| 2016 | $13,318 | $789,900 |
Find assessor info on the county website
Neighborhood: Compo
Nearby homes
- $1,432,2004 bd3 ba2.3k sqft11 Iron Gate Hl, Westport, CT 06880Off Market
- $2,077,7005 bd4 ba3.9k sqft10 Iron Gate Hl, Westport, CT 06880Off Market
- $1,712,1004 bd2 ba2.4k sqft3 Rippling Brook Ln, Westport, CT 06880Off Market
- $1,466,9004 bd2 ba2.1k sqft4 Valley Rd, Westport, CT 06880Off Market
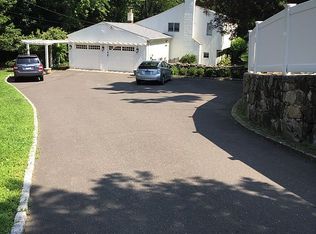
- $740,800-- bd-- ba-- sqft27A Dogwood Ln, Westport, CT 06880Off Market
- $1,574,2002 bd2 ba2.1k sqft60 Hillspoint Rd, Westport, CT 06880Off Market
- $1,717,3004 bd2 ba2.6k sqft50 Hillspoint Rd, Westport, CT 06880Off Market
- $2,337,4005 bd4 ba4k sqft52 Hillspoint Rd, Westport, CT 06880Off Market
Nearby schools
GreatSchools rating
- 8/10Saugatuck Elementary SchoolGrades: K-5Distance: 1 mi
- 9/10Bedford Middle SchoolGrades: 6-8Distance: 2.1 mi
- 10/10Staples High SchoolGrades: 9-12Distance: 1.9 mi
Schools provided by the listing agent
- High: Staples
Source: Smart MLS. This data may not be complete. We recommend contacting the local school district to confirm school assignments for this home.
Sell for more on Zillow
Get a Zillow Showcase℠ listing at no additional cost and you could sell for .
$2,526,700
2% more
+$50,534
With Zillow Showcase(estimated)
$2,577,234
- Connecticut
- Fairfield County
- Westport
- 06880
- Compo
- 12 Iron Gate Hill
Nearby cities
Nearby neighborhoods
Nearby zip codes
Other Westport Topics
