Skip main navigation
Sold for $415,000
Street View
  • $415,000

    12 Ironwood Ct, Warwick, RI 02886

    3beds
    1,516sqft
    Single Family Residence
    Built in 1951
    9,147 Square Feet Lot
    $479,800 Zestimate®
    $274/sqft
    $2,692 Estimated rent

    Home value

    $479,800

    $456,000 - $504,000

    $2,692/mo

    Zestimate® history
    Loading
    Loading...

    Owner options

    List your home for rent

    $2,692/mo

    Rent Zestimate®

    Find your next renter with Zillow Rental Manager. Plus, with online applications, you can quickly screen prospective tenants – for free.

    Learn more

    $2,692/mo

    Rent Zestimate®

    Refinance and save

    $2,201/mo

    Est. payment

    Refinancing to a lower rate could help reduce your monthly payments and save thousands over the life of the loan.

    See today's rates

    $2,201/mo

    Est. payment

    Explore your selling options

    Work with a Zillow partner agent

    Leverage their expertise and Zillow's premium Showcase listings to get your home seen by more buyers.

    Get started

    List with your own agent

    Get your home in front of millions of buyers by listing it on Zillow.

    Learn how to do it

    Sell it yourself

    Take full control of how buyers see your home on Zillow by listing For Sale by Owner (FSBO).

    List your home

    What's special

    Ranch style homeQuiet cul-de-sacBuilt-in bookcaseFreshly painted exteriorNew ceiling fansNew doorNew vanity
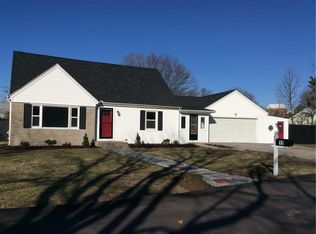
    Experience the charm of this ranch style home nestled on a quiet cul-de-sac located in the desirable Greenwood neighborhood. Beautiful modernized ranch which has been remodeled and updated throughout. The tasteful kitchen features stylish cabinets, working center island, granite countertops, porcelain floor tile planks, stainless appliances and coffee bar. The bright and oversized dining area overlooks the fenced in back yard with patio and fire pits for summer entertaining. Additional kitchen space perfect for mudroom when entering from the garage or backdoor. Spacious family room with hardwoods and built-in bookcase along with storage. With 3 bedrooms each containing the Elfa Closet System, new ceiling fans and hardwoods. Recently renovated full bath with custom tile, new vanity, granite sink and pocket door which opens to hallway with unique built-ins. The lower level features additional finished space for a rec room, playroom or workout area. The lower level also boasts great storage space and laundry area. Freshly painted exterior with an attached garage with new door and electric door opener. The garage has additional space attached for a workshop or gardeners shed. Conveniently located minutes to highway, shopping and restaurants. A must see!

    Zillow last checked:

    Listing updated:

    Listed by:

    The Home Team 401-921-5011,

    HomeSmart Professionals,

    Lauren Dwyer 401-932-8038,

    HomeSmart Professionals

    Bought with:

    The Rachel Jones Team

    Engel & Volkers Oceanside

    Source: StateWide MLS RI,MLS#: 1339950MLS Logo

    Facts & features

    Interior

    Bedrooms & bathrooms
    • Bedrooms: 3
    • Bathrooms: 1
    • Full bathrooms: 1
    Bathroom
    • Features: Bath w Tub & Shower
    Heating
    • Oil, Steam
    Cooling
    • Window Unit(s)
    Appliances
    • Included: Dishwasher, Dryer, Exhaust Fan, Disposal, Microwave, Oven/Range, Refrigerator, Washer
    Features
    • Wall (Dry Wall), Plumbing (Mixed), Insulation (Ceiling), Insulation (Walls), Ceiling Fan(s)
    • Flooring: Hardwood, Other, Vinyl
    • Doors: Storm Door(s)
    • Windows: Insulated Windows
    • Basement: Full,Interior Entry,Partially Finished,Common,Laundry,Storage Space,Utility
    • Attic: Attic Stairs
    • Has fireplace: No
    • Fireplace features: None
    Interior area
    • Total structure area: 1,241
    • Total interior livable area: 1,516 sqft
    • Finished area above ground: 1,241
    • Finished area below ground: 275

    Property

    Parking
    • Total spaces: 5
    • Parking features: Attached, Garage Door Opener, Driveway
    • Attached garage spaces: 1
    • Has uncovered spaces: Yes
    Accessibility
    • Accessibility features: One Level
    Features
    • Patio & porch: Patio
    • Fencing: Fenced
    Lot
    • Size: 9,147 Square Feet
    • Features: Cul-De-Sac
    Details
    • Parcel number: WARWM265B0013L0000
    • Special conditions: Conventional/Market Value
    • Other equipment: Cable TV

    Construction

    Type & style
    • Home type: SingleFamily
    • Architectural style: Ranch
    • Property subtype: Single Family Residence
    Materials
    • Dry Wall, Clapboard, Shingles
    • Foundation: Concrete Perimeter
    Condition
    • New construction: No
    • Year built: 1951

    Utilities & green energy

    • Electric: 100 Amp Service, Circuit Breakers
    • Utilities for property: Sewer Connected, Water Connected

    Community & HOA

    Community
    • Features: Near Public Transport, Commuter Bus, Golf, Highway Access, Hospital, Marina, Private School, Public School, Railroad, Recreational Facilities, Restaurants, Near Shopping, Near Swimming, Tennis
    • Subdivision: Greenwood
    HOA
    • Has HOA: No
    Location
    • Region: Warwick

    Financial & listing details

    • Price per square foot: $274/sqft
    • Tax assessed value: $301,000
    • Annual tax amount: $4,244
    • Date on market: 7/20/2023

    Price history

    DateEventPrice
    9/8/2023Sold$415,000-1%$274/sqft
    Source: StateWide MLS RI #1339950 Report a problem
    8/7/2023Pending sale$419,000$276/sqft
    Source: StateWide MLS RI #1339950 Report a problem
    8/1/2023Price change$419,000-2.3%$276/sqft
    Source: StateWide MLS RI #1339950 Report a problem
    7/20/2023Listed for sale$429,000+120.6%$283/sqft
    Source: StateWide MLS RI #1339950 Report a problem
    4/7/2017Sold$194,500-9.5%$128/sqft
    Source: StateWide MLS RI #1151935 Report a problem
    1/23/2017Price change$214,876-2.3%$142/sqft
    Source: Residential Properties Ltd. #1140284 Report a problem
    1/3/2017Price change$219,876-2.2%$145/sqft
    Source: Residential Properties Ltd. #1140284 Report a problem
    11/1/2016Listed for sale$224,900-8.2%$148/sqft
    Source: Residential Properties Ltd. #1140284 Report a problem
    12/1/2004Sold$245,000$162/sqft
    Source: Public Record Report a problem

    Public tax history

    YearProperty taxesTax assessment
    2025$4,355 $301,000
    2024$4,355 +2.6%$301,000 +0.6%
    2023$4,244 +0.2%$299,100 +32.3%
    2022$4,235 $226,100
    2021$4,235 $226,100
    2020$4,235 $226,100
    2019$4,235 +17.1%$226,100 +30%
    2018$3,617 +2.8%$173,900
    2017$3,520 $173,900
    2016$3,520 +9.3%$173,900 +12%
    2015$3,220 +3.4%$155,200
    2014$3,113 +1.4%$155,200
    2013$3,071 +5.1%$155,200 -6.1%
    2011$2,922 +1.2%$165,200
    2010$2,888 -13.3%$165,200 -29.9%
    2009$3,331 +5.4%$235,600
    2008$3,159 +14.3%$235,600 +31.8%
    2007$2,764 $178,800
    2006$2,764 +4.4%$178,800
    2004$2,648 -4.6%$178,800 +79.2%
    2003$2,777 $99,790
    Find assessor info on the county website

    Neighborhood: 02886

    Nearby schools

    GreatSchools rating
    Get a cash offer in 3 minutes
    Find out how much your home could sell for in as little as 3 minutes with a no-obligation cash offer.
    Estimated market value
    $479,800
    Get a cash offer in 3 minutes
    Find out how much your home could sell for in as little as 3 minutes with a no-obligation cash offer.
    Estimated market value
    $479,800