Skip main navigation
Closed
  • Listed by: Green & Company • Jennifer Green
    Bought with: McGuirk Properties, LLC
    $1,341,400

    12 Islington Green Street #12, Portsmouth, NH 03801

    3beds
    1,701sqft
    Condominium
    Built in 2016
    -- sqft lot
    $1,341,400 Zestimate®
    $789/sqft
    $7,572 Estimated rent

    Home value

    $1,341,400

    $1.23M - $1.46M

    $7,572/mo

    Zestimate® history
    Loading
    Loading...

    Owner options

    List your home for rent

    $7,572/mo

    Rent Zestimate®

    Find your next renter with Zillow Rental Manager. Plus, with online applications, you can quickly screen prospective tenants – for free.

    Learn more

    $7,572/mo

    Rent Zestimate®

    Refinance and save

    $7,214/mo

    Est. payment

    Refinancing to a lower rate could help reduce your monthly payments and save thousands over the life of the loan.

    See today's rates

    $7,214/mo

    Est. payment

    Explore your selling options

    Work with a Zillow partner agent

    Leverage their expertise and Zillow's premium Showcase listings to get your home seen by more buyers.

    Get started

    List with your own agent

    Get your home in front of millions of buyers by listing it on Zillow.

    Learn how to do it

    Sell it yourself

    Take full control of how buyers see your home on Zillow by listing For Sale by Owner (FSBO).

    List your home

    What's special

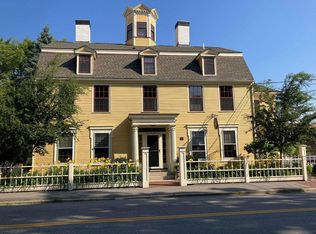
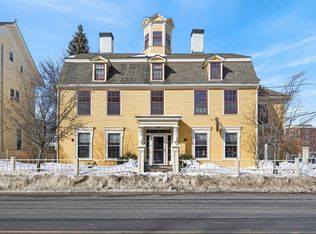
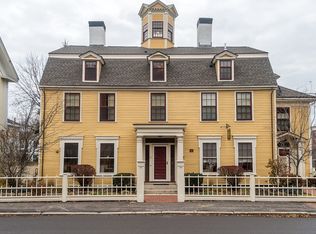
    BRAND NEW Townhouse Condo minutes from Market Square in NH's scenic seaside community- Downtown Portsmouth! Don't miss this opportunity to own the last unit in sought-after Islington Green. Live in the heart of Portsmouth's vibrant culture and minutes from all the City's best restaurants and entertainment. Gleaming hardwood flooring, sparkling kitchen and baths, custom moldings, exquisite tile work, custom cabinetry and more! Boasting three bedrooms each with their own bath, one located on the first floor. Second floor offers open concept kitchen, living, dining, with hand finished hardwood flooring, stone gas fireplace, and bright white custom cabinetry. Big glass sliding doors lead to private back deck with outdoor storage space. Third floor offers master suite with full tile shower, quartz counter tops, and walk in closets - outfitted with California Closets throughout! Tons of closet storage space including the unfinished basement! Three zone energy efficient heating and A/C. Set up your showing today!

    This property is not currently displayed as for sale or rent on Zillow. This may be different from what's on other websites or public sources.

    Zillow last checked:

    Listing updated:

    Listed by:

    Jennifer Green,

    Green & Company 603-964-7572

    Bought with:

    McGuirk Properties, LLC

    Source: PrimeMLS,MLS#: 4674520MLS Logo

    Facts & features

    Interior

    Bedrooms & bathrooms
    • Bedrooms: 3
    • Bathrooms: 4
    • Full bathrooms: 1
    • 3/4 bathrooms: 1
    • 1/2 bathrooms: 2
    Heating
    • Natural Gas, Forced Air, Zoned
    Cooling
    • Central Air
    Appliances
    • Included: Dishwasher, Freezer, Microwave, Gas Range, Refrigerator, Tank Water Heater
    • Laundry: Laundry Hook-ups
    Features
    • Ceiling Fan(s), Dining Area, Kitchen Island, Kitchen/Dining, Kitchen/Family, Kitchen/Living, Primary BR w/ BA, Natural Light, Indoor Storage, Walk-In Closet(s)
    • Flooring: Hardwood, Tile
    • Doors: Security Door(s)
    • Basement: Concrete,Interior Stairs,Storage Space,Unfinished,Interior Entry
    • Has fireplace: Yes
    • Fireplace features: Gas
    Interior area
    • Total structure area: 1,813
    • Total interior livable area: 1,701 sqft
    • Finished area above ground: 1,701
    • Finished area below ground: 0

    Property

    Parking
    • Total spaces: 2
    • Parking features: Paved, Garage, Attached
    • Garage spaces: 2
    Accessibility
    • Accessibility features: 1st Floor 3/4 Bathroom, 1st Floor Bedroom, 1st Floor Hrd Surfce Flr, Bathroom w/Tub, Hard Surface Flooring, Paved Parking
    Features
    • Levels: 3
    • Stories: 3
    • Patio & porch: Covered Porch
    • Exterior features: Deck
    Lot
    • Features: City Lot, Condo Development, Sidewalks
    Details
    • Zoning description: residential

    Construction

    Type & style
    • Home type: Condo
    • Architectural style: Gambrel
    • Property subtype: Condominium
    Materials
    • Wood Frame, Cement Exterior
    • Foundation: Concrete
    • Roof: Architectural Shingle
    Condition
    • New construction: Yes
    • Year built: 2016

    Utilities & green energy

    • Electric: 200+ Amp Service
    • Sewer: Public Sewer

    Community & HOA

    Community
    • Security: Hardwired Smoke Detector
    • Subdivision: Islington Green
    HOA
    • Amenities included: Maintenance Structure, Master Insurance
    • Additional fee info: Fee: $304
    Location
    • Region: Portsmouth

    Financial & listing details

    • Price per square foot: $789/sqft
    • Date on market: 1/19/2022

    Price history

    DateEventPrice
    2/9/2018Sold$790,000$464/sqft
    Source: PrimeMLS #4674520 Report a problem

    Public tax history

    Tax history is unavailable.

    Neighborhood: 03801

    Nearby schools

    GreatSchools rating
    Schools provided by the listing agent
    • Elementary: Little Harbor School
    • Middle: Portsmouth Middle School
    • High: Portsmouth High School
    • District: Portsmouth

    Source: PrimeMLS. This data may not be complete. We recommend contacting the local school district to confirm school assignments for this home.

    Get a cash offer in 3 minutes
    Find out how much your home could sell for in as little as 3 minutes with a no-obligation cash offer.
    Estimated market value
    $1,341,400
    Get a cash offer in 3 minutes
    Find out how much your home could sell for in as little as 3 minutes with a no-obligation cash offer.
    Estimated market value
    $1,341,400