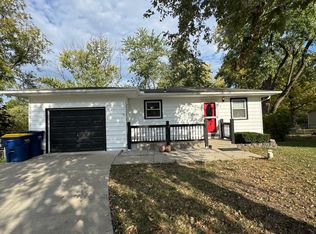
Attached garageBright eat-in kitchenWonderful cul-de-sacSurrounded by mature treesGreat outdoor spaceSpacious fully fenced backyardLarge back deck
Welcome home to this charming 3-bedroom home tucked away on a wonderful cul-de-sac surrounded by mature trees! Step inside to a comfortable and functional layout featuring a bright eat-in kitchen and inviting living spaces. Downstairs, the unfinished basement offers endless possibilities—create additional living space, a family room, home office, workout area, or simply enjoy the extra storage. Outside is where this home really shines! A large back deck overlooks the spacious, fully fenced backyard, providing the perfect setting for entertaining, grilling, pets, play or simply relaxing beneath the mature trees. With 3 bedrooms, 1 bath, an attached garage, great outdoor space and room to make it your own, this home offers an incredible opportunity in a location you’ll love. Bring your ideas and make this one yours! *Seller will have a brand-new Roof installed before closing. HVAC is 1 year old. Property being sold As-Is. Buyer's inspections welcome for Information Only.
9 days
|
454
|
18
|
Likely to sell faster than
Zillow last checked:
Listing updated:
Listed by:
THERESA SEIWALD785-917-0036,
KW INTEGRITY
Source: LBORMLS as distributed by MLS GRID,MLS#: 166224
Facts & features
Interior
Bedrooms & bathrooms
Bedrooms: 3
Bathrooms: 1
Full bathrooms: 1
Primary bedroom
Level: First
Bedroom 2
Level: First
Bedroom 3
Level: First
Dining room
Level: First
Family room
Level: First
Kitchen
Level: First
Living room
Level: First
Utility room
Level: Basement
Heating
Natural Gas
Cooling
Central Air
Appliances
Included: Electric Range, Disposal, Refrigerator, Microwave
Features
Ceiling Fan(s), Eat-in Kitchen
Flooring: Carpet, Laminate
Windows: Double Pane Windows, Vinyl Windows
Basement: Partially Finished
Has fireplace: No
Fireplace features: None
Interior area
Total structure area: 1,602
Total interior livable area: 1,602 sqft
Property
Parking
Total spaces: 1
Parking features: Garage Door Opener
Attached garage spaces: 1
Details: Attached
Features
Levels: Bi-Level
Patio & porch: Deck, Covered
Fencing: Fenced,Perimeter,Chain Link
Details
Additional structures: None
Parcel number: 0230930802005026000
Zoning: R-1
Construction
Type & style
Home type: SingleFamily
Property subtype: Single Family Residence, Residential
Materials
Vinyl Siding
Condition
New construction: No
Year built: 1972
Utilities & green energy
Water: Public
Community & HOA
Community
Subdivision: Hunters Ridge
Location
Region: Eudora
Financial & listing details
Price per square foot: $154/sqft
Tax assessed value: $223,600
Annual tax amount: $3,793
Date on market: 8/6/2026
Listing terms: Cash,New Loan
Ownership type: Private
Road surface type: Hard Surface, Hard Surface Road
Estimated market value
Zestimate®
Not available
Estimated sales range
Not available
Rent Zestimate®
Not available
Price history
Date
Event
Price
8/6/2026
Listed for sale
$247,000$154/sqft
Source: LBORMLS as distributed by MLS GRID #166224Report a problem
Source: LBORMLS as distributed by MLS GRID. This data may not be complete. We recommend contacting the local school district to confirm school assignments for this home.