Welcome to this exceptional, well-maintained ranch home situated on 3 acres in Callaway Farms. This property offers the perfect blend of comfort, functionality, and style, featuring both attached and detached garages, a saltwater pool, and expansive indoor and outdoor living spaces. The inviting main level features a bright and open floor plan with a spacious great room, brand new electric fireplace, open staircase, large windows with remote-powered blinds, and new carpeting. The open-concept kitchen includes a large breakfast area and adjoining sunroom filled with natural light—ideal for enjoying your morning coffee. The main-floor primary ensuite offers a beautiful coffered ceiling and ample space for relaxation. The primary bath has a new glass shower door, a jetted tub, and dual vanity sinks. Three additional main-floor bedrooms and two additional full bathrooms provide plenty of room for family and guests. The lower level is finished and designed for entertaining and recreation. Enjoy a large rec room with another new electric fireplace, a wet bar, and a spacious bonus room perfect for a home theater or gym. An additional finished room makes a great playroom, craft area, or home office. The lower level also includes a full bath and a large unfinished area offering abundant storage space. Outdoor living is exceptional! The private backyard features a huge saltwater pool with a 3 y/o liner, a brand-new patio with fire pit, and a powered awning for shade and comfort. The property includes a 3-car attached garage plus an oversized detached garage suit to fit 4 cars and easily more. The upstairs garage attic is insulated and has electric—ideal for a workshop or studio. Additional highlights include refinished hardwood floors, some new carpeting, coffered ceilings and millwork, and a layout that balances openness with functional spaces. This home has been lovingly cared for and thoughtfully updated, offering the perfect combination of modern amenities and peaceful living. Don’t miss the opportunity to own this stunning property that truly has it all.
Closed
Listed by: RE/MAX Alliance • Megan Kaup • 636-236-1519
Bought with: Worth Clark Realty
Price Unknown
12 Jacks Cabin Dr, Defiance, MO 63341
4beds
4,136sqft
Single Family Residence
Built in 2001
3.01 Acres Lot
$868,600 Zestimate®
$--/sqft
$3,923 Estimated rent
Home value
$868,600
$808,000 - $929,000
$3,923/mo
Zestimate® history
Owner options
List your home for rent
$3,923/mo
Rent Zestimate®
Find your next renter with Zillow Rental Manager. Plus, with online applications, you can quickly screen prospective tenants – for free.
$3,923/mo
Rent Zestimate®
Refinance and save
$400/mo
Est. payment
Refinancing to a lower rate could help reduce your monthly payments and save thousands over the life of the loan.
$400/mo
Est. payment
Explore your selling options
Work with a Zillow partner agent
Leverage their expertise and Zillow's premium Showcase listings to get your home seen by more buyers.
Get startedList with your own agent
Get your home in front of millions of buyers by listing it on Zillow.
Learn how to do itSell it yourself
Take full control of how buyers see your home on Zillow by listing For Sale by Owner (FSBO).
List your homeWhat's special
Brand new electric fireplaceRefinished hardwood floorsSaltwater poolHuge saltwater poolPrivate backyardAbundant storage spaceAttached and detached garages
Zillow last checked:
Listing updated:
Listed by:
Megan Kaup 636-236-1519,
RE/MAX Alliance
Bought with:
Matt J Becker, 2014012281
Worth Clark Realty
Source: MARIS,MLS#: 25073850 Originating MLS: St. Charles County Association of REALTORS
Originating MLS: St. Charles County Association of REALTORSFacts & features
Interior
Bedrooms & bathrooms
- Bedrooms: 4
- Bathrooms: 4
- Full bathrooms: 4
- Main level bathrooms: 3
- Main level bedrooms: 4
Primary bedroom
- Features: Floor Covering: Carpeting
- Level: Main
- Area: 252
- Dimensions: 18x14
Bedroom 2
- Features: Floor Covering: Carpeting
- Level: Main
- Area: 168
- Dimensions: 14x12
Bedroom 3
- Features: Floor Covering: Carpeting
- Level: Main
- Area: 144
- Dimensions: 12x12
Bedroom 4
- Features: Floor Covering: Carpeting
- Level: Main
- Area: 165
- Dimensions: 15x11
Bonus room
- Features: Floor Covering: Carpeting
- Level: Lower
- Area: 110
- Dimensions: 11x10
Breakfast room
- Features: Floor Covering: Wood
- Level: Main
- Area: 117
- Dimensions: 13x9
Dining room
- Features: Floor Covering: Wood
- Level: Main
- Area: 210
- Dimensions: 15x14
Great room
- Features: Floor Covering: Carpeting
- Level: Main
- Area: 323
- Dimensions: 19x17
Kitchen
- Features: Floor Covering: Wood
- Level: Main
- Area: 143
- Dimensions: 13x11
Laundry
- Features: Floor Covering: Luxury Vinyl Tile
- Level: Main
- Area: 56
- Dimensions: 8x7
Media room
- Features: Floor Covering: Luxury Vinyl Plank
- Level: Lower
- Area: 132
- Dimensions: 12x11
Recreation room
- Features: Floor Covering: Luxury Vinyl Plank
- Level: Lower
- Area: 420
- Dimensions: 21x20
Sunroom
- Features: Floor Covering: Wood
- Level: Main
- Area: 90
- Dimensions: 10x9
Heating
- Dual Fuel/Off Peak, Forced Air, Propane
Cooling
- Ceiling Fan(s), Central Air, Electric
Appliances
- Included: Stainless Steel Appliance(s), Dishwasher, Disposal, Exhaust Fan, Plumbed For Ice Maker, Microwave, Oven, Electric Range, Water Heater
- Laundry: Main Level, Sink, Washer Hookup
Features
- Bookcases, Breakfast Room, Built-in Features, Ceiling Fan(s), Central Vacuum, Coffered Ceiling(s), Double Vanity, Entrance Foyer, Granite Counters, High Ceilings, High Speed Internet, Kitchen Island, Open Floorplan, Other, Pantry, Recessed Lighting, Separate Dining, Separate Shower, Stone Counters, Storage, Tub, Vaulted Ceiling(s), Walk-In Closet(s), Wet Bar, Workshop/Hobby Area
- Flooring: Carpet, Luxury Vinyl, Wood
- Doors: Panel Door(s)
- Basement: Partially Finished,Sleeping Area,Sump Pump
- Number of fireplaces: 2
- Fireplace features: Basement, Living Room
Interior area
- Total structure area: 4,136
- Total interior livable area: 4,136 sqft
- Finished area above ground: 2,784
- Finished area below ground: 1,350
Property
Parking
- Total spaces: 7
- Parking features: Additional Parking, Attached, Concrete, Detached, Garage, Garage Door Opener, Garage Faces Front, Garage Faces Side, Oversized, Storage, Tandem, Workshop in Garage
- Attached garage spaces: 7
Features
- Levels: One
- Patio & porch: Awning(s), Patio, Porch
- Exterior features: Awning(s), Fire Pit, Lighting, Storage
- Has private pool: Yes
- Pool features: Diving Board, In Ground, Private, Salt Water
- Fencing: Fenced,Gate
- Has view: Yes
- View description: Pool, Trees/Woods
- Water view: Pool
Lot
- Size: 3.01 Acres
- Features: Adjoins Open Ground, Adjoins Wooded Area, Back Yard, Front Yard, Landscaped, Level
Details
- Additional structures: Garage(s), Workshop
- Parcel number: 300546228000127.0000000
- Special conditions: Standard
Construction
Type & style
- Home type: SingleFamily
- Architectural style: Ranch,Traditional
- Property subtype: Single Family Residence
Materials
- Brick Veneer, Stone Veneer, Vinyl Siding
- Roof: Architectural Shingle
Condition
- Year built: 2001
Utilities & green energy
- Electric: 220 Volts
- Sewer: Septic Tank
- Water: Public
- Utilities for property: Cable Available, Electricity Connected, Natural Gas Available, Propane, Sewer Not Available, Underground Utilities, Water Connected
Community & HOA
Community
- Security: Smoke Detector(s)
- Subdivision: Callaway Farms #5
HOA
- Has HOA: Yes
- Amenities included: None
- Services included: Maintenance Parking/Roads
- HOA fee: $400 annually
- HOA name: Callaway Farms
Location
- Region: Defiance
Financial & listing details
- Tax assessed value: $699,597
- Annual tax amount: $7,808
- Date on market: 11/12/2025
- Cumulative days on market: 24 days
- Listing terms: Cash,Conventional,VA Loan
- Ownership: Private
- Electric utility on property: Yes
Price history
| Date | Event | Price |
|---|---|---|
| 1/9/2026 | Sold | -- |
Source:  MARIS #25073850 Report a problem MARIS #25073850 Report a problem | ||
| 12/7/2025 | Pending sale | $895,000$216/sqft |
Source: MARIS #25073850 Report a problem | ||
| 11/12/2025 | Listed for sale | $895,000+108.2%$216/sqft |
Source: MARIS #25073850 Report a problem | ||
| 3/24/2014 | Sold | -- |
Source: MARIS #13066959 Report a problem | ||
| 2/3/2014 | Pending sale | $429,900$104/sqft |
Source: RE/MAX SUBURBAN #13066959 Report a problem | ||
| 1/13/2014 | Listed for sale | $429,900$104/sqft |
Source: RE/MAX SUBURBAN #13066959 Report a problem | ||
Public tax history
| Year | Property taxes | Tax assessment |
|---|---|---|
| 2025 | $7,861 +0.7% | $132,923 +5% |
| 2024 | $7,808 +4.8% | $126,592 |
| 2023 | $7,450 +22% | $126,592 +31.2% |
| 2022 | $6,106 | $96,465 |
| 2021 | -- | $96,465 +13% |
| 2020 | -- | $85,347 |
| 2019 | $5,384 | $85,347 +4.7% |
| 2018 | $5,384 +0.6% | $81,491 |
| 2017 | $5,354 +4.5% | $81,491 +8.3% |
| 2016 | $5,125 +0% | $75,222 |
| 2015 | $5,124 +2.6% | $75,222 +6.1% |
| 2014 | $4,993 | $70,912 |
| 2013 | -- | $70,912 -4.4% |
| 2012 | -- | $74,140 -14.1% |
| 2011 | -- | $86,350 |
| 2010 | -- | $86,350 |
| 2009 | -- | $86,350 +3.1% |
| 2008 | -- | $83,720 -78.5% |
| 2007 | -- | $389,960 +7.4% |
| 2006 | -- | $363,050 |
| 2005 | -- | $363,050 +6.1% |
| 2004 | -- | $342,220 +5.8% |
| 2003 | -- | $323,320 |
| 2002 | -- | -- |
| 2001 | -- | -- |
Find assessor info on the county website
Neighborhood: 63341
Nearby homes
- $--4 bd4 ba2.4k sqft13 Jacks Cabin Dr, Defiance, MO 63341Sold
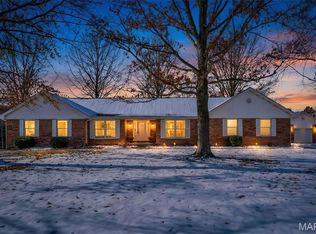
- $678,6003 bd4 ba2.5k sqft9 Liza Ct, Defiance, MO 63341Off Market
- $459,4003 bd2 ba1.5k sqft11 Jacks Cabin Dr, Defiance, MO 63341Off Market
- $641,2004 bd3 ba2.6k sqft3 Quails Nest Ct, Defiance, MO 63341Off Market
- $614,7003 bd3 ba3.2k sqft14 Jacks Cabin Dr, Defiance, MO 63341Off Market
- $535,9004 bd3 ba1.6k sqft2 Liza Ct, Defiance, MO 63341Off Market
- $553,6004 bd2 ba2.3k sqft1 Quails Nest Ct, Defiance, MO 63341Off Market
- $599,2003 bd2 ba2.4k sqft30 Jacks Cabin Dr, Defiance, MO 63341Off Market
Nearby schools
GreatSchools rating
- 9/10Daniel Boone Elementary SchoolGrades: K-5Distance: 2.7 mi
- 8/10Francis Howell Middle SchoolGrades: 6-8Distance: 8.9 mi
- 10/10Francis Howell High SchoolGrades: 9-12Distance: 6.6 mi
Schools provided by the listing agent
- Elementary: Daniel Boone Elem.
- Middle: Francis Howell Middle
- High: Francis Howell High
Source: MARIS. This data may not be complete. We recommend contacting the local school district to confirm school assignments for this home.
Get a cash offer in 3 minutes
Find out how much your home could sell for in as little as 3 minutes with a no-obligation cash offer.
Estimated market value
$868,600
Get a cash offer in 3 minutes
Find out how much your home could sell for in as little as 3 minutes with a no-obligation cash offer.
Estimated market value
$868,600
- Missouri
- Saint Charles County
- Defiance
- 63341
- 12 Jacks Cabin Dr
