New Colony model with open floor plan offering 2 bedrooms and 2 full baths, generously sized island in kitchen with electric outlets for additional use of countertop space on island; an abundant amount of kitchen cabinets and space for a kitchen table; large walk in closet in primary bedroom and ceramic tile in large walk in shower in the primary bathroom. Enjoy the beautiful covered front porch while passing the time. Washer and dryer hook up in unit for added convenience. Lot rent includes sewer, trash, road maintenance and snow removal. Holly Village is an all age community and is conveniently located close to town but offers a rural feel. Home is on site but must be set on the lot and stabilized before any showings can take place. New park residents are responsible for $12 per month toward the water bill in addition to the lot rent of $615.00 per month. Financing information is available! (Traditional mortgage will not work for a mobile home).
New construction
Price cut: $5K (6/25)
$132,500
12 Jackson Dr, Millville, NJ 08332
2beds
921sqft
Manufactured Home
Built in 2026
-- sqft lot
$-- Zestimate®
$144/sqft
$-- HOA
What's special
Beautiful covered front porchOpen floor plan
- 124 days |
- 174 |
- 8 |
Zillow last checked:
Listing updated:
Listed by:
Michelle Urgo 856-392-2295,
Coldwell Banker Excel Realty
Source: Bright MLS,MLS#: NJCB2029418
Facts & features
Interior
Bedrooms & bathrooms
- Bedrooms: 2
- Bathrooms: 2
- Full bathrooms: 2
- Main level bathrooms: 2
- Main level bedrooms: 2
Heating
- Forced Air, Natural Gas
Cooling
- None, Electric
Appliances
- Included: Microwave, Dishwasher, Energy Efficient Appliances, Oven/Range - Gas, Refrigerator, Stainless Steel Appliance(s), Water Heater, Electric Water Heater
- Laundry: Hookup, Has Laundry, Washer/Dryer Hookups Only
Features
- Combination Kitchen/Dining, Open Floorplan, Kitchen Island, Walk-In Closet(s)
- Flooring: Carpet, Vinyl
- Has basement: No
- Has fireplace: No
Interior area
- Total structure area: 921
- Total interior livable area: 921 sqft
- Finished area above ground: 921
Property
Parking
- Total spaces: 1
- Parking features: Concrete, Driveway
- Uncovered spaces: 1
Accessibility
- Accessibility features: None
Features
- Levels: One
- Stories: 1
- Exterior features: Lighting, Street Lights
- Pool features: None
- Park: Holly Village
Details
- Additional structures: Above Grade
- Parcel number: NO TAX RECORD
- Zoning: R
- Special conditions: Standard
Construction
Type & style
- Home type: MobileManufactured
- Architectural style: Other
- Property subtype: Manufactured Home
Materials
- Tile, Vinyl Siding, Other
- Foundation: Block
Condition
- Excellent
- New construction: Yes
- Year built: 2026
Details
- Builder name: Colony Homes
Utilities & green energy
- Sewer: Public Sewer
- Water: Public
- Utilities for property: Cable Available
Community & HOA
Community
- Subdivision: Holly Village Mobile
HOA
- Has HOA: No
- Services included: Common Area Maintenance, Management, Road Maintenance, Sewer, Snow Removal, Trash, Other
Location
- Region: Millville
- Municipality: MILLVILLE CITY
Financial & listing details
- Price per square foot: $144/sqft
- Date on market: 3/30/2026
- Listing agreement: Exclusive Right To Sell
- Listing terms: Cash,Private Financing Available,Other
- Inclusions: Refrigerator, Gas Stove, Microwave And Dishwasher
- Ownership: Other
- Body type: Single Wide

Michelle Urgo
(856) 392-2295
By pressing Contact Agent, you agree that the real estate professional identified above may call/text you about your search, which may involve use of automated means and pre-recorded/artificial voices. You don't need to consent as a condition of buying any property, goods, or services. Message/data rates may apply. You also agree to our Terms of Use. Zillow does not endorse any real estate professionals. We may share information about your recent and future site activity with your agent to help them understand what you're looking for in a home.
Estimated market value
Not available
Estimated sales range
Not available
Not available
Price history
| Date | Event | Price |
|---|---|---|
| 6/25/2026 | Price change | $132,500-3.6%$144/sqft |
Source:  Bright MLS #NJCB2029418 Report a problem Bright MLS #NJCB2029418 Report a problem | ||
| 3/30/2026 | Listed for sale | $137,500$149/sqft |
Source: Bright MLS #NJCB2029418 Report a problem | ||
Public tax history
Tax history is unavailable.
Monthly payment
Climate risks
Neighborhood: 08332
Nearby schools
GreatSchools rating
- 2/10Silver Run SchoolGrades: K-5Distance: 0.3 mi
- 3/10Lakeside Middle SchoolGrades: 6-8Distance: 2.1 mi
- 3/10Millville Senior High SchoolGrades: 9-12Distance: 1.3 mi
- $106,4002 bd1 ba870 sqft10 Jackson Dr, Millville, NJ 08332Sold

- $62,4002 bd1 ba-- sqft32 Jfk Blvd, Millville, NJ 08332Off Market
- $118,3002 bd2 ba-- sqft6 Jackson Dr, Millville, NJ 08332Off Market
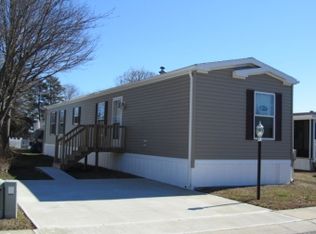
- $70,9002 bd2 ba-- sqft24 Adams Dr, Millville, NJ 08332Off Market
- $85,0002 bd2 ba1.1k sqft31 John F Kennedy Blvd, Millville, NJ 08332Sold
- $63,3002 bd2 ba1k sqft29 Jfk Blvd, Millville, NJ 08332Off Market
- $56,0002 bd2 ba1.4k sqft8 Jackson Dr, Millville, NJ 08332Off Market
- $80,0002 bd2 ba900 sqft2 Jackson Dr, Millville, NJ 08332Sold
Similar homes
- $140,0003 bd2 ba1.1k sqft12 Jefferson Ct, Millville, NJ 08332New Construction
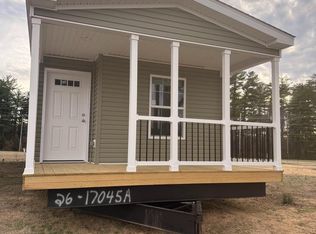
 MLS ID #NJCB2029420, Michelle Urgo, Coldwell Banker Excel Realty. Bright MLS
 - $130,0002 bd1 ba1.1k sqft6700 Magnolia Dr, Millville, NJ 08332For Sale
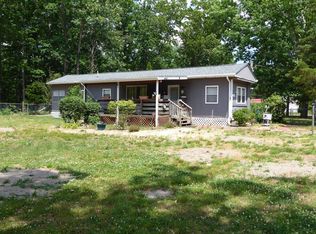 MLS ID #NJCB2030970, Michele Wheaton, Wheaton Real Estate LLC. Bright MLS
 - $134,5003 bd2 ba980 sqft2110 Mays Landing Rd #199, Millville, NJ 08332For Sale
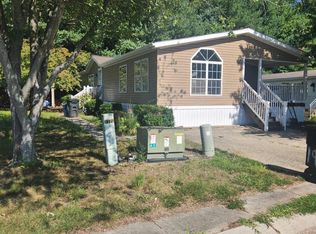 MLS ID #NJCB2028830, Jessica Mashburn, EXIT Realty Defined. Bright MLS
 - $140,0002 bd2 ba924 sqft453 Doe Pl, Millville, NJ 08332For Sale
 MLS ID #NJCB2030196, Cynthia Parker, Fathom Realty NJ, LLC. Bright MLS
 - $145,0002 bd1 ba776 sqft336 Jute Rd, Millville, NJ 08332For SaleMLS ID #NJCB2031804, Jackie Capoferri, S. Kelly Real Estate LLC. Bright MLS
- $150,0002 bd1 ba852 sqft200 W Buckshutem Rd, Millville, NJ 08332For SaleMLS ID #NJCB2031552, Austin Wuest, Keller Williams - Main Street. Bright MLS
- $129,0002 bd1 ba900 sqft7805 Raymond Dr, Millville, NJ 08332For SaleMLS ID #NJCB2031572, Nick Walsh, RE/MAX Select - Westfield. Bright MLS
- $170,0003 bd2 ba1.2k sqft50 John F Kennedy Blvd, Millville, NJ 08332New ConstructionMLS ID #NJCB2025930, Michelle Urgo, Coldwell Banker Excel Realty. Bright MLS
- $149,9993 bd1 ba1.1k sqft120 Middle Ave, Millville, NJ 08332For SaleMLS ID #NJCB2031478, Tina Swink, Swink Realty. Bright MLS
- $132,5003 bd1 ba1k sqft206 E Oak St #E, Millville, NJ 08332For SaleMLS ID #NJCB2030484, Austin Wuest, Keller Williams - Main Street. Bright MLS
- $119,0002 bd1 ba1k sqft313 Sassafras St, Millville, NJ 08332For SaleMLS ID #NJCB2030856, Teal Levick, Tealestate LLC. Bright MLS
- $145,0003 bd2 ba1k sqft6210 Magnolia Dr, Millville, NJ 08332New ConstructionMLS ID #NJCB2028736, Michelle Urgo, Coldwell Banker Excel Realty. Bright MLS
- $150,0003 bd2 ba924 sqft7701 Raymond Dr, Millville, NJ 08332For SaleMLS ID #NJCB2031034, Shawn DuLowe, HomeSmart First Advantage Realty. Bright MLS
- $192,0002 bd1 ba922 sqft403 Henderson Ave, Millville, NJ 08332For SaleMLS ID #NJCB2031012, Jordan Hess, EXIT Realty Defined. Bright MLS
- $142,5002 bd1 ba1k sqft308 W Foundry St, Millville, NJ 08332For SaleMLS ID #NJCB2030588, Austin Wuest, Keller Williams - Main Street. Bright MLS
- $125,0002 bd1 ba748 sqft217 Robin Rd, Millville, NJ 08332For SaleMLS ID #NJCB2031094, Michele Wheaton, Wheaton Real Estate LLC. Bright MLS
- $175,0002 bd2 ba930 sqft410 N 7th St, Millville, NJ 08332For SaleMLS ID #NJCB2031486, Victor Lopez, Tesla Realty Group LLC. Bright MLS
- $189,9003 bd1 ba960 sqft3012 George Ave, Millville, NJ 08332For SaleMLS ID #NJCB2032004, Kelly McGrath, HomeSmart Realty Advisors. Bright MLS
- $184,5003 bd2 ba1.3k sqft328 Maurice St, Millville, NJ 08332For SaleHubzu
- $99,9003 bd2 ba1.2k sqft2110 Mays Landing Rd #308, Millville, NJ 08332For SaleMLS ID #NJCB2031440, Robert Carolla, EXIT Realty Defined. Bright MLS
