Welcome to 12 Jacobo Lane, an expansive and thoughtfully updated ranch-style home in the established Fellowship Forest community, offering approximately 0.30 acres, five bedrooms, four full bathrooms, and a remarkably versatile floor plan designed around spacious living and flexible use. From the welcoming entry, the main level unfolds with an easy connection between the living room, family room, dining spaces, kitchen, bedrooms, and enclosed sunroom. The light-filled living room provides an inviting gathering space, while the adjoining family room offers a comfortable retreat with plenty of room to relax or entertain. A generous dining room accommodates larger gatherings, with a second dining area conveniently positioned near the kitchen for everyday meals. The updated kitchen is both attractive and functional, featuring white shaker cabinetry, granite countertops, stainless-steel appliances, a substantial center island, and skylights that fill the space with natural light. Just beyond the kitchen, the enclosed sunroom creates an additional living area overlooking the rear of the property and provides a seamless connection to the outdoor spaces. Three bedrooms and three full bathrooms are located on the main level. The spacious primary bedroom features an ensuite bathroom and access toward the exterior, while two additional bedrooms provide flexibility for bedrooms, office space, guests, or other needs. The thoughtful ranch-style layout offers substantial living and bedroom space with convenient main-level living. The fully renovated lower level adds an entirely different dimension to the home. Originally an unfinished basement, the space was comprehensively renovated approximately five years ago and now includes two bedrooms, a full bathroom with walk-in shower, a second kitchen, large finished family/recreation room with electric fireplace, separate laundry room, multiple closets, and a private exterior entrance leading directly to the rear patio. The result is a substantial secondary living area with its own kitchen, bath, bedrooms, laundry, and exterior access. Outdoor living is another standout feature. The rear of the property opens to a mature natural setting with trees, a small creek, and a Country Club of Maryland golf-course backdrop, with portions of the golf-course view particularly apparent during the fall and winter months. The expansive rear deck and multiple patio areas provide inviting spaces for outdoor dining, entertaining, or simply enjoying the surrounding landscape. A wraparound driveway offers abundant off-street parking and leads to the attached garage. Notable improvements include updated plumbing, a newer hot water heater, an additional 100-amp electrical subpanel, waterproofing with French-drain system, active radon mitigation system, and HVAC installed in 2020 with the compressor replaced approximately two years ago. Separate laundry areas are located on both levels. The location offers convenient access to shopping, dining, recreation, and major commuter routes. Towson Town Center, Towson Marketplace, Loch Raven Commons, downtown Towson, Loch Raven Reservoir, Cromwell Valley Park, and area trails are all nearby, while I-695 and I-83 provide connections throughout Baltimore County and the greater Baltimore area. The property's setting near the Country Club of Maryland adds to the surrounding landscape and established neighborhood setting. With five bedrooms, four full bathrooms, two kitchens, two laundry areas, an attached garage, a spacious rear deck, multiple patio areas, and a separately accessed finished lower level, 12 Jacobo Lane offers an uncommon amount of space and flexibility in a well-established Towson-area location. A spacious ranch. A beautifully expanded floor plan. A finished lower level with its own kitchen and private entrance. Generous outdoor living. And a convenient location close to shopping, recreation, dining, and major routes. Welcome to 12 Jacobo Lane.
For sale
$550,000
12 Jacobo Ln, Baltimore, MD 21286
5beds
3,696sqft
Single Family Residence
Built in 1984
0.3 Acres Lot
$544,200 Zestimate®
$149/sqft
$-- HOA
What's special
White shaker cabinetryAttached garageExpansive rear deckWelcoming entryMultiple closetsSubstantial center islandInviting gathering space
- 6 days
- 581
- 49
Zillow last checked:
Listing updated:
Listed by:
Lee Tessier 410-638-9555,
EXP Realty, LLC 8888607369,
Listing Team: Lee Tessier Team, Co-Listing Team: Lee Tessier Team,Co-Listing Agent: Joshua Tessier 443-617-2099,
EXP Realty, LLC
Source: Bright MLS,MLS#: MDBC2177516
Facts & features
Interior
Bedrooms & bathrooms
- Bedrooms: 5
- Bathrooms: 4
- Full bathrooms: 4
- Main level bathrooms: 3
- Main level bedrooms: 3
Rooms
- Room types: Living Room, Dining Room, Primary Bedroom, Bedroom 2, Bedroom 3, Bedroom 4, Bedroom 5, Kitchen, Family Room, Sun/Florida Room, In-Law/auPair/Suite, Laundry, Primary Bathroom, Full Bath
Primary bedroom
- Level: Main
- Area: 182 Square Feet
- Dimensions: 13 X 14
Bedroom 2
- Level: Main
- Area: 120 Square Feet
- Dimensions: 12 X 10
Bedroom 3
- Level: Main
- Area: 121 Square Feet
- Dimensions: 11 X 11
Bedroom 4
- Level: Lower
- Area: 247 Square Feet
- Dimensions: 19 X 13
Bedroom 5
- Level: Lower
- Area: 143 Square Feet
- Dimensions: 11 X 13
Primary bathroom
- Level: Main
- Area: 45 Square Feet
- Dimensions: 9 X 5
Dining room
- Level: Main
- Area: 187 Square Feet
- Dimensions: 11 X 17
Dining room
- Level: Main
- Area: 210 Square Feet
- Dimensions: 15 X 14
Family room
- Level: Main
- Area: 196 Square Feet
- Dimensions: 14 X 14
Other
- Level: Main
- Area: 35 Square Feet
- Dimensions: 7 X 5
Other
- Level: Main
- Area: 54 Square Feet
- Dimensions: 6 X 9
Other
- Level: Lower
- Area: 80 Square Feet
- Dimensions: 10 X 8
Other
- Level: Lower
- Area: 594 Square Feet
- Dimensions: 22 X 27
Kitchen
- Level: Main
- Area: 140 Square Feet
- Dimensions: 10 X 14
Laundry
- Level: Main
- Area: 35 Square Feet
- Dimensions: 5 X 7
Laundry
- Level: Lower
- Area: 169 Square Feet
- Dimensions: 13 X 13
Living room
- Level: Main
- Area: 165 Square Feet
- Dimensions: 11 X 15
Other
- Level: Main
- Area: 416 Square Feet
- Dimensions: 26 X 16
Heating
- Heat Pump, Electric
Cooling
- Central Air, Ceiling Fan(s), Electric
Appliances
- Included: Dryer, Washer, Dishwasher, Disposal, Refrigerator, Ice Maker, Oven/Range - Electric, Water Heater, Microwave, Stainless Steel Appliance(s), Washer/Dryer Stacked, Exhaust Fan, Extra Refrigerator/Freezer, Electric Water Heater
- Laundry: Main Level, Lower Level, Laundry Room
Features
- Ceiling Fan(s), Recessed Lighting, Eat-in Kitchen, Kitchen Island, Kitchen - Table Space, Bathroom - Tub Shower, Bathroom - Walk-In Shower, 2nd Kitchen, Upgraded Countertops, Built-in Features, Combination Kitchen/Dining, Formal/Separate Dining Room, Primary Bath(s), Pantry, Breakfast Area, Combination Kitchen/Living, Dining Area, Entry Level Bedroom, Family Room Off Kitchen, Open Floorplan, Dry Wall, Vaulted Ceiling(s)
- Flooring: Laminate, Hardwood, Tile/Brick, Carpet, Ceramic Tile, Wood
- Doors: Sliding Glass, Storm Door(s), French Doors, Six Panel
- Windows: Skylight(s), Window Treatments
- Basement: Full,Finished,Improved,Walk-Out Access,Rear Entrance,Sump Pump,Water Proofing System,Connecting Stairway,Heated,Interior Entry,Exterior Entry,Space For Rooms,Windows
- Number of fireplaces: 1
- Fireplace features: Electric, Insert
Interior area
- Total structure area: 3,696
- Total interior livable area: 3,696 sqft
- Finished area above ground: 2,128
- Finished area below ground: 1,568
Property
Parking
- Total spaces: 8
- Parking features: Garage Door Opener, Inside Entrance, Garage Faces Front, Asphalt, Driveway, Attached
- Attached garage spaces: 2
- Uncovered spaces: 6
Accessibility
- Accessibility features: 2+ Access Exits, Accessible Entrance
Features
- Levels: Two
- Stories: 2
- Patio & porch: Patio, Deck
- Exterior features: Sidewalks, Flood Lights, Lighting
- Pool features: None
- Fencing: Wood,Privacy,Split Rail,Back Yard
- Has view: Yes
- View description: Trees/Woods, Street, Garden, Golf Course
Lot
- Size: 0.3 Acres
- Dimensions: 1.00 x
- Features: Backs to Trees, Front Yard, Rear Yard, Stream/Creek, Suburban
Details
- Additional structures: Above Grade, Below Grade
- Parcel number: 04091900001557
- Zoning: RESIDENTIAL
- Special conditions: Standard
- Other equipment: None
Construction
Type & style
- Home type: SingleFamily
- Architectural style: Ranch/Rambler
- Property subtype: Single Family Residence
Materials
- Stucco, Brick, Vinyl Siding, Combination
- Foundation: Brick/Mortar, Active Radon Mitigation
- Roof: Asphalt,Shingle
Condition
- Excellent
- New construction: No
- Year built: 1984
Utilities & green energy
- Electric: 100 Amp Service
- Sewer: Public Sewer
- Water: Public
- Utilities for property: Cable Available, Electricity Available, Phone Available, Sewer Available, Water Available
Community & HOA
Community
- Security: Smoke Detector(s)
- Subdivision: Fellowship Forest
HOA
- Has HOA: No
Location
- Region: Baltimore
- Municipality: Towson
Financial & listing details
- Price per square foot: $149/sqft
- Tax assessed value: $402,100
- Annual tax amount: $4,873
- Date on market: 10/1/2026
- Listing agreement: Exclusive Right To Sell
- Listing terms: Conventional,FHA,VA Loan,Cash
- Inclusions: See Disclosures
- Exclusions: See Disclosures
- Ownership: Fee Simple
- Road surface type: Black Top, Paved
Estimated market value
$544,200
$517,000 - $571,000
$4,976/mo
Price history
| Date | Event | Price |
|---|---|---|
| 10/1/2026 | Listed for sale | $550,000-8.2%$149/sqft |
Source:  Bright MLS #MDBC2177516 Report a problem Bright MLS #MDBC2177516 Report a problem | ||
| 9/6/2026 | Listing removed | $599,000$162/sqft |
Source: Bright MLS #MDBC2160420 Report a problem | ||
| 8/9/2026 | Price change | $599,000-6.4%$162/sqft |
Source: Bright MLS #MDBC2160420 Report a problem | ||
| 8/1/2026 | Price change | $640,000-1.5%$173/sqft |
Source: Bright MLS #MDBC2160420 Report a problem | ||
| 7/19/2026 | Price change | $650,000-1.9%$176/sqft |
Source: Bright MLS #MDBC2160420 Report a problem | ||
| 6/24/2026 | Price change | $662,500-1.9%$179/sqft |
Source: Bright MLS #MDBC2160420 Report a problem | ||
| 6/5/2026 | Price change | $675,000-5.6%$183/sqft |
Source: Bright MLS #MDBC2160420 Report a problem | ||
| 5/22/2026 | Price change | $715,000-4%$193/sqft |
Source: Bright MLS #MDBC2160420 Report a problem | ||
| 5/6/2026 | Listed for sale | $745,000+114.4%$202/sqft |
Source: Bright MLS #MDBC2160420 Report a problem | ||
| 4/6/2020 | Sold | $347,500-2.1%$94/sqft |
Source: Public Record Report a problem | ||
| 2/25/2020 | Pending sale | $355,000$96/sqft |
Source: Long & Foster Real Estate, Inc. #MDBC483606 Report a problem | ||
| 2/8/2020 | Listed for sale | $355,000$96/sqft |
Source: Long & Foster Real Estate, Inc. #MDBC483606 Report a problem | ||
Public tax history
| Year | Property taxes | Tax assessment |
|---|---|---|
| 2026 | $5,277 +4% | $402,100 +0.9% |
| 2025 | $5,076 +11.1% | $398,700 +5.8% |
| 2024 | $4,568 +6.1% | $376,933 +6.1% |
| 2023 | $4,305 +6.5% | $355,167 +6.5% |
| 2022 | $4,041 +0.3% | $333,400 +0.3% |
| 2021 | $4,027 +0.3% | $332,300 +0.3% |
| 2020 | $4,014 +0.3% | $331,200 +0.3% |
| 2019 | $4,001 +5.9% | $330,100 +5.9% |
| 2018 | $3,778 +6.3% | $311,700 +6.3% |
| 2017 | $3,555 -1.9% | $293,300 +6.7% |
| 2016 | $3,624 | $274,900 |
| 2015 | $3,624 | $274,900 |
| 2014 | $3,624 | $274,900 -8.6% |
| 2013 | -- | $300,800 |
| 2012 | -- | $300,800 |
| 2011 | -- | $300,800 -8.5% |
| 2010 | -- | $328,860 +9.1% |
| 2009 | -- | $301,430 +10% |
| 2008 | -- | $274,000 +11.1% |
| 2007 | -- | $246,570 +9.1% |
| 2006 | -- | $226,092 +10% |
| 2005 | -- | $205,616 +11.1% |
| 2004 | -- | $185,140 +0.7% |
| 2003 | -- | $183,772 +0.7% |
| 2002 | -- | $182,406 +0.8% |
| 2001 | -- | $181,040 |
Find assessor info on the county website
Monthly payment
Est. payment
Payment breakdown
Explore the cost of this home by adjusting the details. Changes won't be saved.Climate risks
Neighborhood: 21286
Nearby schools
Schools provided by the listing agent
- District: Baltimore County Public Schools
Source: Bright MLS. This data may not be complete. We recommend contacting the local school district to confirm school assignments for this home.
Similar homes
- $515,0004 bd3 ba2k sqft815 Branford Cir, Lutherville Timonium, MD 21093For Sale
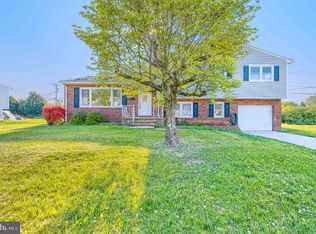
 MLS ID #MDBC2177932, Lilly Stone, Cummings & Co. Realtors. Bright MLS
 - $599,9003 bd4 ba4k sqft2741 Greene Ln, Baldwin, MD 21013For Sale
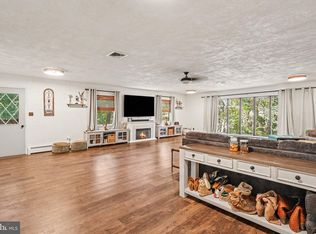 MLS ID #MDHR2060640, Don Ritchie, Berkshire Hathaway HomeServices Homesale Realty. Bright MLS
 - $589,0004 bd3 ba2.3k sqft3010 Andover Rd, Forest Hill, MD 21050For Sale
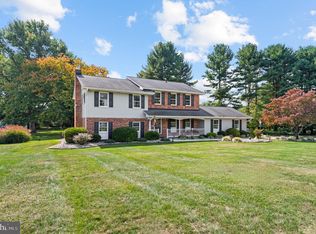 MLS ID #MDHR2060324, Phil Morningstar, Cummings & Co. Realtors. Bright MLS
 - $579,0005 bd3 ba3.3k sqft2516 Baublitz Rd, Reisterstown, MD 21136For Sale
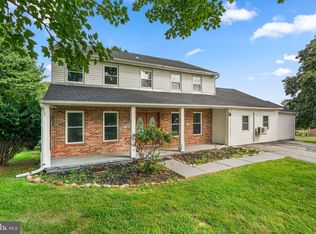 MLS ID #MDBC2174228, Bob Lucido, Keller Williams Lucido Agency. Bright MLS
 - $550,0003 bd3 ba2.1k sqft320 Melancthon Ave, Lutherville Timonium, MD 21093For SaleMLS ID #MDBC2174576, Brad Cox, Long & Foster Real Estate, Inc.. Bright MLS
- $500,0005 bd5 ba2.3k sqft1423 School Ln, Lutherville Timonium, MD 21093For SaleMLS ID #MDBC2173214, James Weiskerger, Next Step Realty. Bright MLS
- $575,0004 bd4 ba2.2k sqft5757 Augustine Ave, Elkridge, MD 21075For SaleMLS ID #MDHW2074832, Pam Ballo, Long & Foster Real Estate, Inc.. Bright MLS
- $425,0004 bd3 ba2.5k sqft1612 Weyburn Rd, Baltimore, MD 21237For SaleMLS ID #MDBC2177316, Lou Chirgott, Core Maryland Real Estate LLC. Bright MLS
- $525,0003 bd2 ba2.1k sqft6153 Forest Ln, Eldersburg, MD 21784For SaleMLS ID #MDCR2038214, Tammy Brill, RE/MAX Executive. Bright MLS
- $539,0004 bd3 ba1.9k sqft1224 Pleasant Valley Dr, Catonsville, MD 21228For SaleMLS ID #MDBC2177078, JJ Legambi, Corner House Realty. Bright MLS
- $579,0004 bd3 ba2.3k sqft264 E Padonia Rd, Lutherville Timonium, MD 21093For SaleMLS ID #MDBC2168512, Phil Morningstar, Cummings & Co. Realtors. Bright MLS
- $550,0004 bd4 ba2.8k sqft6 Edge Springs Ct, Catonsville, MD 21228For SaleMLS ID #MDBC2172646, Bryan Carnaggio, Redfin Corp. Bright MLS
- $575,0005 bd3 ba2.3k sqft3809 Sweet Air Rd, Phoenix, MD 21131For SaleMLS ID #MDBC2173434, Aphy Liebno, Long & Foster Real Estate, Inc.. Bright MLS
- $550,0003 bd3 ba2.6k sqft7627 Chapman Rd, Kingsville, MD 21087For SaleMLS ID #MDBC2169780, April Peters, RE/MAX Components. Bright MLS
- $577,0003 bd3 ba2.1k sqft6419 Hickory Ln, Sykesville, MD 21784For SaleMLS ID #MDCR2038014, Becky Hahn, Long & Foster Real Estate, Inc.. Bright MLS
- $539,0003 bd3 ba2.6k sqft12844 Fork Rd, Fork, MD 21051For SaleMLS ID #MDBC2173038, Dawn Stewart, Berkshire Hathaway HomeServices PenFed Realty. Bright MLS
- $739,0005 bd4 ba5.2k sqft8 Deep Powder Ct, Woodstock, MD 21163For SaleMLS ID #MDBC2177700, Kim Flowers, Keller Williams Realty Centre. Bright MLS
- $499,0004 bd4 ba2.6k sqft34 Lacosta Ct, Baltimore, MD 21204For SaleMLS ID #MDBC2173464, Caroline Evans, Monument Sotheby's International Realty. Bright MLS
- $644,9004 bd3 ba4k sqft11733A Hamilton Pl, White Marsh, MD 21162For SaleMLS ID #MDBC2169544, Debra Barrett, Long & Foster Real Estate, Inc.. Bright MLS
- $675,0005 bd3 ba2.8k sqft6606 Baythorne Rd, Baltimore, MD 21209For SaleMLS ID #MDBC2164852, Karen Glaser, Cummings & Co. Realtors. Bright MLS
