Skip main navigation
Closed
  • $250,000

    12 James St, Pulaski, NY 13142

    3beds
    2,057sqft
    Single Family Residence
    Built in 1840
    0.36 Acres Lot
    $2,518,500 Zestimate®
    $122/sqft
    $2,375 Estimated rent

    Home value

    $2,518,500

    $2.24M - $2.82M

    $2,375/mo

    Zestimate® history
    Loading
    Loading...

    Owner options

    List your home for rent

    $2,375/mo

    Rent Zestimate®

    Find your next renter with Zillow Rental Manager. Plus, with online applications, you can quickly screen prospective tenants – for free.

    Learn more

    $2,375/mo

    Rent Zestimate®

    Refinance and save

    $1,569/mo

    Est. payment

    Refinancing to a lower rate could help reduce your monthly payments and save thousands over the life of the loan.

    See today's rates

    $1,569/mo

    Est. payment

    Explore your selling options

    Work with a Zillow partner agent

    Leverage their expertise and Zillow's premium Showcase listings to get your home seen by more buyers.

    Get started

    List with your own agent

    Get your home in front of millions of buyers by listing it on Zillow.

    Learn how to do it

    Sell it yourself

    Take full control of how buyers see your home on Zillow by listing For Sale by Owner (FSBO).

    List your home

    What's special

    First-floor laundryTwo large bedroomsCharming staircaseImpressive entry foyerWalk-in pantryUpgraded white fencingThree bedrooms
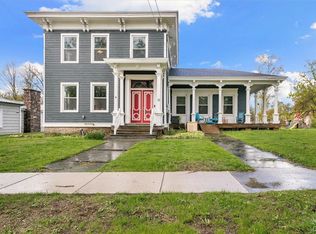
    Enjoy this recently updated home featuring three bedrooms and two full bathrooms. The interior begins with an impressive entry foyer that flows into a spacious living room with direct backyard access. The main floor includes a master suite with a private bathroom and first-floor laundry. The kitchen has been fully updated with new countertops, appliances, and refinished cabinetry. Adjacent to the kitchen is a walk-in pantry and a versatile den featuring a fireplace—ideal for an office or additional entertaining space. This room leads to a heated garage currently utilized as additional indoor/outdoor living space. A charming staircase leads to an open landing on the second floor. Here you will find two large bedrooms—one featuring multiple closets and a sitting area—and a completely remodeled bathroom with double sinks. The property also includes a full basement with a second washer/dryer hookup and an elaborate whole-house gas generator. The exterior boasts a professionally landscaped, fully fenced yard with upgraded white fencing and an extended driveway behind the fence gate with newer pavement. Additional shed for more storage outside next to the generator as well. For added peace of mind, the home features new plumbing, sump pump, and sewer service lines to the road. All the upgrades have been completed for you. Contact today to see how this charming home can become yours!

    Zillow last checked:

    Listing updated:

    Listed by:

    Nicole Dupree 315-247-8969,

    Integrated Real Estate Ser LLC

    Bought with:

    Shirley Litz, 10301201866

    Hunt Real Estate ERA

    Source: NYSAMLSs,MLS#: S1662134MLS LogoOriginating MLS: Syracuse

    Facts & features

    Interior

    Bedrooms & bathrooms
    • Bedrooms: 3
    • Bathrooms: 2
    • Full bathrooms: 2
    • Main level bathrooms: 1
    • Main level bedrooms: 1
    Heating
    • Gas, Forced Air
    Cooling
    • Central Air
    Appliances
    • Included: Dishwasher, Electric Oven, Electric Range, Gas Water Heater, Refrigerator
    • Laundry: In Basement, Main Level
    Features
    • Den, Eat-in Kitchen, Separate/Formal Living Room, Pantry, Natural Woodwork, Main Level Primary, Primary Suite
    • Flooring: Hardwood, Laminate, Varies
    • Basement: Full,Walk-Out Access
    • Has fireplace: No
    Interior area
    • Total structure area: 2,057
    • Total interior livable area: 2,057 sqft

    Property

    Parking
    • Total spaces: 1.5
    • Parking features: Attached, Garage, Other
    • Attached garage spaces: 1.5
    Features
    • Exterior features: Blacktop Driveway
    Lot
    • Size: 0.36 Acres
    • Dimensions: 89 x 175
    • Features: Rectangular, Rectangular Lot, Residential Lot
    Details
    • Parcel number: 35500105901500020110000000
    • Special conditions: Standard
    • Other equipment: Generator

    Construction

    Type & style
    • Home type: SingleFamily
    • Architectural style: Historic/Antique,Two Story
    • Property subtype: Single Family Residence
    Materials
    • Cedar, PEX Plumbing
    • Foundation: Block
    • Roof: Metal
    Condition
    • Resale
    • Year built: 1840

    Utilities & green energy

    • Sewer: Connected
    • Water: Connected, Public
    • Utilities for property: Electricity Connected, High Speed Internet Available, Sewer Connected, Water Connected

    Community & neighborhood

    Location
    • Region: Pulaski

    Other

    Other facts
    • Listing terms: Cash,Conventional,FHA,USDA Loan,VA Loan

    Price history

    DateEventPrice
    5/1/2026Sold$250,000+0%$122/sqft
    Source: NYSAMLSs #S1662134 Report a problem
    2/28/2026Pending sale$249,900$121/sqft
    Source: NYSAMLSs #S1662134 Report a problem
    2/13/2026Listed for sale$249,900+85.1%$121/sqft
    Source: NYSAMLSs #S1662134 Report a problem
    1/20/2021Sold$135,000-15.6%$66/sqft
    Source: NYSAMLSs #S1308397 Report a problem
    12/13/2020Pending sale$160,000$78/sqft
    Source: NYSAMLSs #S1308397 Report a problem

    Public tax history

    Tax history is unavailable.

    Neighborhood: 13142

    Nearby schools

    GreatSchools rating
    Schools provided by the listing agent
    • District: Pulaski Academy and Central

    Source: NYSAMLSs. This data may not be complete. We recommend contacting the local school district to confirm school assignments for this home.

    Sell for more on Zillow
    Get a Zillow Showcase℠ listing at no additional cost and you could sell for .
    $2,518,500
    2% more
    +$50,370
    With Zillow Showcase(estimated)
    $2,568,870