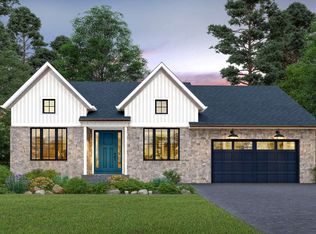
Impeccably appointed and designed "Crawford" Model from Wormald Homes with finished basement and screened-in porch option.
Sold for $786,945
$786,945
12 Jane Washington Ct, Charles Town, WV 25414
3beds
4,300sqft
Single Family Residence
Built in 2024
8,400 Square Feet Lot
$753,600 Zestimate®
$183/sqft
$3,430 Estimated rent
Home value
$753,600
$716,000 - $799,000
$3,430/mo
Zestimate® history
Owner options
List your home for rent
$3,430/mo
Rent Zestimate®
Find your next renter with Zillow Rental Manager. Plus, with online applications, you can quickly screen prospective tenants – for free.
$3,430/mo
Rent Zestimate®
Refinance and save
$4,900/mo
Est. payment
Refinancing to a lower rate could help reduce your monthly payments and save thousands over the life of the loan.
$4,900/mo
Est. payment
Explore your selling options
Work with a Zillow partner agent
Leverage their expertise and Zillow's premium Showcase listings to get your home seen by more buyers.
Get startedList with your own agent
Get your home in front of millions of buyers by listing it on Zillow.
Learn how to do itSell it yourself
Take full control of how buyers see your home on Zillow by listing For Sale by Owner (FSBO).
List your homeWhat's special
Zillow last checked:
Listing updated:
Listed by:
NON MEMBER 844-552-7444,
Non Subscribing Office
Bought with:
Carolyn Young, WV0022361
Samson Properties
Hans Schenk, WVA24004086
Samson Properties
Source: Bright MLS,MLS#: WVJF2010956
Facts & features
Interior
Bedrooms & bathrooms
- Bedrooms: 3
- Bathrooms: 4
- Full bathrooms: 3
- 1/2 bathrooms: 1
- Main level bathrooms: 3
- Main level bedrooms: 2
Rooms
- Room types: Dining Room, Primary Bedroom, Bedroom 2, Kitchen, Bedroom 1, Great Room, Office, Recreation Room, Storage Room, Utility Room, Bathroom 2, Primary Bathroom, Full Bath, Half Bath
Basement
- Description: Percent Finished: 85.0
- Area: 2300
Heating
- Central, Programmable Thermostat, Propane
Cooling
- Central Air, Electric
Appliances
- Included: Microwave, Dishwasher, Disposal, Dryer, Energy Efficient Appliances, Exhaust Fan, Oven, Refrigerator, Six Burner Stove, Stainless Steel Appliance(s), Washer, Water Heater
- Laundry: Has Laundry, Dryer In Unit, Main Level, Washer In Unit, Mud Room
Features
- Built-in Features, Entry Level Bedroom, Family Room Off Kitchen, Open Floorplan, Kitchen - Gourmet, Kitchen Island, Pantry, Primary Bath(s), Recessed Lighting, Upgraded Countertops, Walk-In Closet(s), 9'+ Ceilings, Dry Wall
- Flooring: Engineered Wood, Wood
- Windows: Double Pane Windows, Energy Efficient, Screens, Vinyl Clad
- Basement: Finished,Full
- Number of fireplaces: 1
- Fireplace features: Glass Doors, Gas/Propane, Mantel(s)
Interior area
- Total structure area: 4,600
- Total interior livable area: 4,300 sqft
- Finished area above ground: 2,300
- Finished area below ground: 2,000
Property
Parking
- Total spaces: 6
- Parking features: Garage Door Opener, Garage Faces Front, Concrete, Driveway, Paved, Detached
- Garage spaces: 2
- Uncovered spaces: 4
- Details: Garage Sqft: 420
Accessibility
- Accessibility features: None
Features
- Levels: Two
- Stories: 2
- Patio & porch: Screened Porch
- Exterior features: Sidewalks
- Pool features: None
- Has view: Yes
- View description: Garden, Street
Lot
- Size: 8,400 Square Feet
- Features: Level, Suburban
Details
- Additional structures: Above Grade, Below Grade
- Parcel number: NO TAX RECORD
- Zoning: JEFFERSON
- Special conditions: Standard
Construction
Type & style
- Home type: SingleFamily
- Architectural style: Craftsman
- Property subtype: Single Family Residence
Materials
- Vinyl Siding, Stone
- Foundation: Block, Concrete Perimeter, Passive Radon Mitigation, Permanent
- Roof: Architectural Shingle
Condition
- Excellent
- New construction: Yes
- Year built: 2024
Details
- Builder model: The Crawford
- Builder name: Wormald Homes
Utilities & green energy
- Electric: 200+ Amp Service
- Sewer: Public Sewer
- Water: Public
- Utilities for property: Cable Connected, Propane - Community, Underground Utilities, Broadband
Community & HOA
Community
- Subdivision: Beallair
HOA
- Has HOA: Yes
- HOA fee: $199 monthly
Location
- Region: Charles Town
Financial & listing details
- Price per square foot: $183/sqft
- Tax assessed value: $4,700
- Annual tax amount: $4,700
- Date on market: 2/22/2024
- Ownership: Fee Simple
- Road surface type: Black Top
Price history
| Date | Event | Price |
|---|---|---|
| 2/20/2024 | Sold | $786,945$183/sqft |
Source:  Bright MLS #WVJF2010956 Report a problem Bright MLS #WVJF2010956 Report a problem | ||
Public tax history
Tax history is unavailable.
Neighborhood: 25414
Nearby homes
- $669,5153 bd4 ba4.1k sqft141 Jane Washington Ct, Charles Town, WV 25414Sold

- $757,3554 bd3 ba3.6k sqft159 Jane Washington Ct, Charles Town, WV 25414Sold
- $889,6403 bd4 ba3.3k sqft146 Jane Washington Ct UNIT 218, Bolivar, WV 25425New Construction
- $818,3753 bd3 ba3.6k sqft160 Jane Washington Ct, Charles Town, WV 25414Sold
- $631,9753 bd2 ba3.1k sqft127 Jane Washington Ct, Charles Town, WV 25414Sold
- $757,3554 bd4 ba3.6k sqft159 Jane Washington, Charles Town, WV 25414Sold
- $746,3453 bd3 ba3.6k sqft170 Shenandoah Crossing Dr, Charles Town, WV 25414Sold
- $831,8255 bd4 ba4.8k sqft97 Jane Washington Ct, Charles Town, WV 25414Sold
Nearby schools
GreatSchools rating
- 4/10Driswood Elementary SchoolGrades: PK-5Distance: 1.6 mi
- 6/10Wildwood Middle SchoolGrades: 6-8Distance: 3.1 mi
- 7/10Jefferson High SchoolGrades: 9-12Distance: 2.8 mi
Schools provided by the listing agent
- District: Jefferson County Schools
Source: Bright MLS. This data may not be complete. We recommend contacting the local school district to confirm school assignments for this home.
Get a cash offer in 3 minutes
Find out how much your home could sell for in as little as 3 minutes with a no-obligation cash offer.
Estimated market value
$753,600
Get a cash offer in 3 minutes
Find out how much your home could sell for in as little as 3 minutes with a no-obligation cash offer.
Estimated market value
$753,600
- West Virginia
- Jefferson County
- Harpers Ferry
- 25414
- 12 Jane Washington Ct
Nearby cities
Nearby neighborhoods
Nearby zip codes
Other Harpers Ferry Topics
