Welcome to this charming and comfy two-bedroom home, perfectly situated at the end of a quiet dead-end street in the heart of Washburn. Offering a rare combination of peaceful privacy and neighborhood convenience, this property directly abuts the elementary school grounds, providing a wonderful sense of open space right beyond your backyard.
Inside, you will find a bright and inviting layout designed for comfortable, low-maintenance living. The light-filled main living area creates a welcoming environment for both daily relaxation and entertaining, while the functional kitchen and adjacent spaces make everyday routines seamless. Two comfortable bedrooms offer peaceful retreats, making this property an ideal fit for a variety of situations.
One of the highlight features of this home is its exceptional location. Enjoy the ease of leaving your car in the driveway as you take a short, pleasant walk to the post office, local grocery store, or nearby parks. Having essential daily amenities and community hubs just steps from your front door brings true small-town convenience to your daily routine, all while benefiting from the low-traffic tranquility of a dead-end street.
Combining quiet residential living, direct access to neighboring green space, and unmatched walkability to Washburn's center, this home offers a fantastic opportunity. Schedule your showing today to experience the warmth and location of this property firsthand.
Active under contract
$150,000
12 Jardine Street, Washburn, ME 04786
2beds
1,282sqft
Single Family Residence
Built in 1960
0.36 Acres Lot
$-- Zestimate®
$117/sqft
$-- HOA
What's special
Two comfortable bedroomsFunctional kitchenBright and inviting layout
- 44 days
- 201
- 9
Zillow last checked:
Listing updated:
Listed by:
RE/MAX County
Source: Maine Listings,MLS#: 1675794
Facts & features
Interior
Bedrooms & bathrooms
- Bedrooms: 2
- Bathrooms: 1
- Full bathrooms: 1
Bedroom 1
- Level: First
Bedroom 2
- Level: First
Kitchen
- Level: First
Living room
- Level: First
Mud room
- Level: First
Heating
- Forced Air
Cooling
- None
Features
- 1st Floor Bedroom
- Flooring: Vinyl, Wood
- Basement: Interior Entry,Full,Unfinished
- Number of fireplaces: 1
Interior area
- Total structure area: 1,282
- Total interior livable area: 1,282 sqft
- Finished area above ground: 1,282
- Finished area below ground: 0
Video & virtual tour
Property
Parking
- Parking features: Gravel, 1 - 4 Spaces
Lot
- Size: 0.36 Acres
- Features: City Lot, Neighborhood, Level, Open Lot
Details
- Parcel number: WSHBM11L128
- Zoning: Neighborhood
Construction
Type & style
- Home type: SingleFamily
- Architectural style: Ranch
- Property subtype: Single Family Residence
Materials
- Wood Frame, Vinyl Siding
- Foundation: Poured Concrete
- Roof: Shingle
Condition
- Year built: 1960
Utilities & green energy
- Electric: Circuit Breakers
- Sewer: Public Sewer
- Water: Public
Community & HOA
Location
- Region: Washburn
Financial & listing details
- Price per square foot: $117/sqft
- Tax assessed value: $88,200
- Annual tax amount: $1,588
- Date on market: 8/11/2026
- Road surface type: Paved
Estimated market value
Not available
Estimated sales range
Not available
Not available
Price history
| Date | Event | Price |
|---|---|---|
| 9/10/2026 | Contingent | $150,000$117/sqft |
Source:  Maine Listings #1675794 Report a problem Maine Listings #1675794 Report a problem | ||
| 8/11/2026 | Listed for sale | $150,000$117/sqft |
Source: Maine Listings #1675794 Report a problem | ||
Public tax history
| Year | Property taxes | Tax assessment |
|---|---|---|
| 2024 | $1,495 -10.8% | $88,200 |
| 2023 | $1,676 +16.2% | $88,200 +20.8% |
| 2022 | $1,442 +1.7% | $73,000 +4.3% |
| 2021 | $1,418 | $70,000 |
| 2020 | $1,418 -14.7% | $70,000 |
| 2019 | $1,663 -5.1% | $70,000 +23.9% |
| 2018 | $1,752 | $56,500 |
| 2016 | $1,752 +8.8% | $56,500 |
| 2015 | $1,610 +3.6% | $56,500 |
| 2014 | $1,554 | $56,500 |
| 2013 | $1,554 +2.9% | $56,500 +2.9% |
| 2012 | $1,510 +23.6% | $54,900 +19.1% |
| 2011 | $1,222 | $46,100 |
Find assessor info on the county website
Monthly payment
Est. payment
Payment breakdown
Explore the cost of this home by adjusting the details. Changes won't be saved.Climate risks
Neighborhood: 04786
Similar homes

- $129,0003 bd2 ba1.2k sqft1299 Main Street, Washburn, ME 04786Active
 MLS ID #1673378, RE/MAX County. Maine Listings
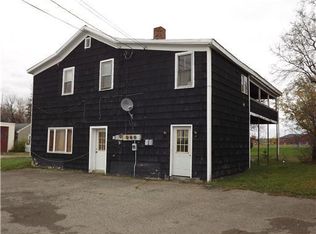
 - $150,0002 bd2 ba1.4k sqft84 Hines Street, Washburn, ME 04786Active
 MLS ID #1676441, Up North Realty. Maine Listings
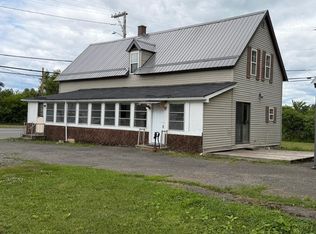
 - $89,0003 bd1 ba1k sqft74 Hines Street, Washburn, ME 04786Active
 MLS ID #1674042, Kieffer Real Estate. Maine Listings
 - $159,0003 bd1 ba1.5k sqft1594 New Sweden Road, Stockholm, ME 04783Active
 MLS ID #1678055, Dobbs Realty. Maine Listings
 - $139,9002 bd1 ba1k sqft348 Sweden Street #B, Caribou, ME 04736ActiveMLS ID #1677328, Progressive Realty. Maine Listings
- $105,0002 bd1 ba1k sqft505 N Wade Road, Wade, ME 04786ActiveMLS ID #1678324, RE/MAX County. Maine Listings
- $149,9003 bd1 ba884 sqft1 Elm Street, Caribou, ME 04736ActiveMLS ID #1670628, Bernard-Coury Realty. Maine Listings
- $135,0003 bd2 ba1.7k sqft24 Glenn Street, Caribou, ME 04736ActiveMLS ID #1678654, Progressive Realty. Maine Listings
- $118,5004 bd1 ba1k sqft154 State Street, Van Buren, ME 04785ActiveMLS ID #1680171, Progressive Realty. Maine Listings
- $225,0003 bd2 ba1.2k sqft1200 Presque Isle Road, Caribou, ME 04736ActiveMLS ID #1678016, Bernard-Coury Realty. Maine Listings
- $179,9003 bd1 ba1.2k sqft147 Washburn Street, Caribou, ME 04736ActiveMLS ID #1669770, Up North Realty. Maine Listings
- $139,9002 bd2 ba1.4k sqft461 Plante Road, Caribou, ME 04736ActiveMLS ID #1675401, Dobbs Realty. Maine Listings
- $179,9002 bd2 ba1.1k sqft30 Washington Street, Caribou, ME 04736ActiveMLS ID #1657385, NextHome Discover. Maine Listings
- $195,0003 bd2 ba1.7k sqft385 Carson Road, Woodland, ME 04736ActiveMLS ID #1644389, Up North Realty. Maine Listings
- $165,0002 bd-- ba1k sqft62 Black Dog Road, Ashland, ME 04732ActiveMLS ID #1668699, RE/MAX County. Maine Listings
- $135,0002 bd2 ba1.3k sqft66 Main Street, Limestone, ME 04750ActiveMLS ID #1658882, NextHome Discover. Maine Listings
- $129,0003 bd1 ba1.5k sqft50 Fort Street, Caribou, ME 04736ActiveMLS ID #1679371, Dobbs Realty. Maine Listings
- $205,0005 bd3 ba1.3k sqft3476 W Chapman Road, Chapman, ME 04757ActiveMLS ID #1668074, Big Bear Real Estate Company. Maine Listings
- $149,0002 bd2 ba952 sqft19 Pleasant Street, Limestone, ME 04750ActiveMLS ID #1650934, Dobbs Realty. Maine Listings
- $149,0002 bd2 ba1k sqft418 E Cottage Road, Portage Lake, ME 04768ActiveMLS ID #1679088, Dobbs Realty. Maine Listings
