STUNNING CONTEMPORARY POOL HOME WITH LAKE & GOLF COURSE VIEWS! This luxury home in Grand Haven offers modern design, premium upgrades, and seamless indoor-outdoor living. Recently painted inside and out, the home features brand-new plantation shutters, new ceiling fan fixtures, newer AC (2022) and skylights that fill key living spaces with natural light. The completely renovated kitchen boasts stainless steel GE Profile appliances, including a double oven, refurbished cabinetry, and striking dark quartz countertops, creating a stylish yet functional space. Designed for effortless entertaining, the open floor plan is highlighted by tray ceilings, a formal dining room, and a spacious living area with a full-wall pocket sliding door, seamlessly connecting to the pool and in-ground spa within a screened enclosure. A newly installed half-bath with an external shower offering both hot and cold water adds convenience to the outdoor space. The first-floor primary suite offers a bay window with scenic views, a custom walk-in closet organization system, and a spa-like en-suite bath with his and hers sinks, a garden tub, a separate shower and a private water closet. Also on the first-floor, two additional bedrooms with one offering flexibility as an office or guest space. Upstairs, the loft-style second primary suite includes a private balcony with breathtaking pool and lake views, offering the perfect retreat. The home also features new carpeting throughout, a recently installed water softener and a circulating pump for hot water ensuring comfort and efficiency. Additionally, an artesian well supports the irrigation system, keeping the beautifully landscaped yard lush year-round. Located within the gated Grand Haven community, residents enjoy a Jack Nicklaus Signature Golf Course, a luxury clubhouse with dining, resort-style pools, tennis and pickleball courts, a state-of-the-art fitness center, and scenic walking trails along the Intracoastal Waterway. This move-in ready home offers exceptional features, modern updates, and a prime location. Schedule your exclusive showing today!
Sold for $825,000
$825,000
12 Jasmine Dr, Palm Coast, FL 32137
4beds
2,874sqft
Single Family Residence
Built in 2005
9,583 Square Feet Lot
$829,500 Zestimate®
$287/sqft
$3,316 Estimated rent
Home value
$829,500
$747,000 - $921,000
$3,316/mo
Zestimate® history
Owner options
List your home for rent
$3,316/mo
Rent Zestimate®
Find your next renter with Zillow Rental Manager. Plus, with online applications, you can quickly screen prospective tenants – for free.
$3,316/mo
Rent Zestimate®
Refinance and save
$5,711/mo
Est. payment
Refinancing to a lower rate could help reduce your monthly payments and save thousands over the life of the loan.
$5,711/mo
Est. payment
Explore your selling options
Work with a Zillow partner agent
Leverage their expertise and Zillow's premium Showcase listings to get your home seen by more buyers.
Get startedList with your own agent
Get your home in front of millions of buyers by listing it on Zillow.
Learn how to do itSell it yourself
Take full control of how buyers see your home on Zillow by listing For Sale by Owner (FSBO).
List your homeWhat's special
Pool homeModern designCompletely renovated kitchenDark quartz countertopsScreened enclosureOpen floor planPool and in-ground spa
Zillow last checked:
Listing updated:
Listed by:
SUZANNE LYNCH 386-569-5150,
COASTAL GATEWAY REAL ESTATE GR 888-977-1588,
PATRICIA STAUFFER,
COASTAL GATEWAY REAL ESTATE GR
Bought with:
SUZANNE LYNCH, 3154597
COASTAL GATEWAY REAL ESTATE GR
Source: Stellar MLS,MLS#: FC307972 Originating MLS: Flagler
Originating MLS: Flagler
Facts & features
Interior
Bedrooms & bathrooms
- Bedrooms: 4
- Bathrooms: 4
- Full bathrooms: 3
- 1/2 bathrooms: 1
Rooms
- Room types: Den/Library/Office, Dining Room, Loft
Primary bedroom
- Features: Ceiling Fan(s), En Suite Bathroom, Other, Walk-In Closet(s)
- Level: First
- Area: 288 Square Feet
- Dimensions: 18x16
Bedroom 2
- Features: Ceiling Fan(s), Built-in Closet
- Level: First
- Area: 169 Square Feet
- Dimensions: 13x13
Bedroom 3
- Features: Ceiling Fan(s), En Suite Bathroom, Built-in Closet
- Level: Second
- Area: 150 Square Feet
- Dimensions: 15x10
Primary bathroom
- Features: Dual Sinks, Garden Bath, Tub with Separate Shower Stall, Water Closet/Priv Toilet, Window/Skylight in Bath
- Level: First
Balcony porch lanai
- Features: Ceiling Fan(s)
- Level: First
Balcony porch lanai
- Level: Second
Bonus room
- Features: Ceiling Fan(s), Built-in Closet
- Level: First
Dinette
- Level: First
- Area: 144 Square Feet
- Dimensions: 12x12
Dining room
- Level: First
- Area: 304 Square Feet
- Dimensions: 19x16
Kitchen
- Features: Bar, Breakfast Bar, Granite Counters, Stone Counters
- Level: First
- Area: 180 Square Feet
- Dimensions: 15x12
Laundry
- Features: Built-In Shelving
- Level: First
- Area: 36 Square Feet
- Dimensions: 6x6
Living room
- Features: Built-In Shelving, Ceiling Fan(s)
- Level: First
Heating
- Central, Heat Pump
Cooling
- Central Air
Appliances
- Included: Oven, Cooktop, Dishwasher, Disposal, Microwave, Range, Refrigerator
- Laundry: Inside, Laundry Room
Features
- Built-in Features, Ceiling Fan(s), Coffered Ceiling(s), Crown Molding, Eating Space In Kitchen, High Ceilings, Kitchen/Family Room Combo, Open Floorplan, Solid Surface Counters, Solid Wood Cabinets, Stone Counters, Tray Ceiling(s), Walk-In Closet(s)
- Flooring: Carpet, Ceramic Tile
- Doors: Outdoor Shower, Sliding Doors
- Windows: Shutters
- Has fireplace: Yes
- Fireplace features: Living Room
Interior area
- Total structure area: 3,818
- Total interior livable area: 2,874 sqft
Property
Parking
- Total spaces: 2
- Parking features: Driveway
- Attached garage spaces: 2
- Has uncovered spaces: Yes
- Details: Garage Dimensions: 21x22
Features
- Levels: One
- Stories: 1
- Patio & porch: Covered, Rear Porch, Screened
- Exterior features: Balcony, Lighting, Outdoor Shower, Sidewalk
- Has private pool: Yes
- Pool features: Gunite, In Ground, Lighting, Outside Bath Access, Screen Enclosure
- Has spa: Yes
- Has view: Yes
- View description: Golf Course, Pool, Water, Lake
- Has water view: Yes
- Water view: Water,Lake
- Waterfront features: Lake Front
Lot
- Size: 9,583 Square Feet
- Features: Irregular Lot, Landscaped, Near Golf Course, On Golf Course, Sidewalk
- Residential vegetation: Trees/Landscaped
Details
- Parcel number: 2211315913000000130
- Zoning: SFR-2
- Special conditions: None
Construction
Type & style
- Home type: SingleFamily
- Property subtype: Single Family Residence
Materials
- Block, Concrete, Stone, Stucco
- Foundation: Slab
- Roof: Tile
Condition
- Completed
- New construction: No
- Year built: 2005
Details
- Builder model: Matisse
- Builder name: ICI
Utilities & green energy
- Sewer: Public Sewer
- Water: Public
- Utilities for property: BB/HS Internet Available, Cable Available, Electricity Connected, Sewer Connected, Water Connected
Community & HOA
Community
- Features: Clubhouse, Dog Park, Fitness Center, Gated Community - Guard, Park, Playground, Pool, Sidewalks, Special Community Restrictions, Tennis Court(s)
- Security: Gated Community
- Pet fee: $0 monthly
- Subdivision: GRAND HAVEN
HOA
- Has HOA: No
- Services included: 24-Hour Guard, Common Area Taxes, Community Pool, Maintenance Grounds, Pool Maintenance, Private Road, Recreational Facilities
- HOA fee: $141 monthly
- HOA name: Grand Haven Master Association, Inc.
- HOA phone: 386-446-6333
- Second HOA name: Southern States Management
Location
- Region: Palm Coast
Financial & listing details
- Price per square foot: $287/sqft
- Tax assessed value: $658,098
- Annual tax amount: $2,931
- Date on market: 3/12/2025
- Cumulative days on market: 59 days
- Listing terms: Cash,Conventional
- Ownership: Fee Simple
- Total actual rent: 0
- Electric utility on property: Yes
- Road surface type: Paved
Price history
| Date | Event | Price |
|---|---|---|
| 6/25/2025 | Sold | $825,000-2.9%$287/sqft |
Source:  Stellar MLS #FC307972 Report a problem Stellar MLS #FC307972 Report a problem | ||
| 5/10/2025 | Pending sale | $850,000$296/sqft |
Source: Stellar MLS #FC307972 Report a problem | ||
| 3/12/2025 | Listed for sale | $850,000+97.7%$296/sqft |
Source: Stellar MLS #FC307972 Report a problem | ||
| 12/23/2013 | Sold | $430,000+11.7%$150/sqft |
Source: Public Record Report a problem | ||
| 9/3/2010 | Sold | $385,000-14.3%$134/sqft |
Source: Public Record Report a problem | ||
| 5/14/2010 | Listed for sale | $449,000$156/sqft |
Source: Palm West GMAC Realty #172627 Report a problem | ||
Public tax history
| Year | Property taxes | Tax assessment |
|---|---|---|
| 2024 | $2,932 +7.4% | $390,477 +3% |
| 2023 | $2,729 +7.5% | $379,104 +3% |
| 2022 | $2,538 +5% | $368,062 +3% |
| 2021 | $2,417 +2.8% | $357,342 +1.4% |
| 2020 | $2,352 -71.5% | $352,408 +2.3% |
| 2019 | $8,263 +0.2% | $344,485 +1.9% |
| 2018 | $8,244 +1.6% | $338,062 +2.1% |
| 2017 | $8,113 | $331,109 +2.1% |
| 2016 | $8,113 +2.1% | $324,299 -0.4% |
| 2015 | $7,943 -1% | $325,551 +0.8% |
| 2014 | $8,024 | $322,967 +17.5% |
| 2013 | -- | $274,949 -1.8% |
| 2012 | -- | $279,922 -5.8% |
| 2011 | -- | $297,083 -0.7% |
| 2010 | -- | $299,137 -18.5% |
| 2009 | -- | $366,924 -8.8% |
| 2008 | -- | $402,213 -9.8% |
| 2007 | -- | $445,714 +4.1% |
| 2006 | -- | $428,270 +494.8% |
| 2005 | -- | $72,000 +15.2% |
| 2004 | -- | $62,500 |
Find assessor info on the county website
Neighborhood: 32137
Nearby homes
- $781,0003 bd4 ba2.8k sqft10 Jasmine Dr, Palm Coast, FL 32137Sold
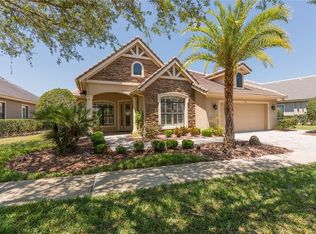
- $750,9004 bd3 ba2.7k sqft14 Jasmine Dr, Palm Coast, FL 32137Off Market
- $739,4003 bd3 ba2.6k sqft8 Jasmine Dr, Palm Coast, FL 32137Off Market

- $743,3003 bd3 ba2.8k sqft13 Jasmine Dr, Palm Coast, FL 32137Off Market
- $811,1004 bd3 ba2.8k sqft16 Jasmine Dr, Palm Coast, FL 32137Off Market
- $950,0003 bd3 ba2.9k sqft15 Jasmine Dr, Palm Coast, FL 32137Sold
- $610,8003 bd3 ba2k sqft11 Jasmine Dr, Palm Coast, FL 32137Off Market
- $84,0007,230 Square Feet17 Jasmine Dr, Palm Coast, FL 32137Off Market
Nearby schools
GreatSchools rating
- 8/10Old Kings Elementary SchoolGrades: PK-5Distance: 4.3 mi
- 5/10Matanzas High SchoolGrades: 8-12Distance: 6.4 mi
- 7/10Indian Trails Middle SchoolGrades: 6-8Distance: 6.4 mi
Schools provided by the listing agent
- Elementary: Old Kings Elementary
- Middle: Indian Trails Middle-FC
- High: Matanzas High
Source: Stellar MLS. This data may not be complete. We recommend contacting the local school district to confirm school assignments for this home.
Get a cash offer in 3 minutes
Find out how much your home could sell for in as little as 3 minutes with a no-obligation cash offer.
Estimated market value
$829,500
Get a cash offer in 3 minutes
Find out how much your home could sell for in as little as 3 minutes with a no-obligation cash offer.
Estimated market value
$829,500
- Florida
- Flagler County
- Palm Coast
- 32137
- 12 Jasmine Dr
Nearby cities
Nearby zip codes
Other Palm Coast Topics
