Skip main navigation
Sold for $740,000
  • $740,000

    12 Jay Lane, Hopewell Junction, NY 12533

    4beds
    3,118sqft
    Single Family Residence, Residential
    Built in 1987
    0.95 Acres Lot
    $742,800 Zestimate®
    $237/sqft
    $4,852 Estimated rent

    Home value

    $742,800

    $691,000 - $795,000

    $4,852/mo

    Zestimate® history
    Loading
    Loading...

    Owner options

    List your home for rent

    $4,852/mo

    Rent Zestimate®

    Find your next renter with Zillow Rental Manager. Plus, with online applications, you can quickly screen prospective tenants – for free.

    Learn more

    $4,852/mo

    Rent Zestimate®

    Refinance and save

    $5,076/mo

    Est. payment

    Refinancing to a lower rate could help reduce your monthly payments and save thousands over the life of the loan.

    See today's rates

    $5,076/mo

    Est. payment

    Explore your selling options

    Work with a Zillow partner agent

    Leverage their expertise and Zillow's premium Showcase listings to get your home seen by more buyers.

    Get started

    List with your own agent

    Get your home in front of millions of buyers by listing it on Zillow.

    Learn how to do it

    Sell it yourself

    Take full control of how buyers see your home on Zillow by listing For Sale by Owner (FSBO).

    List your home

    What's special

    Inground poolCentral airDedicated home officeOpen floor planPatio area with pergolaInviting outdoor living spaceNewer stainless steel appliances
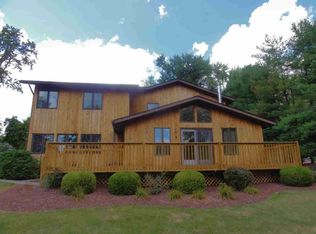
    Located in the heart of Hopewell Junction, this beautiful and spacious home offers exceptional versatility with income potential and a legal one-bedroom accessory apartment featuring its own private entrance. Tucked away on a quiet cul-de-sac and set on a lovely lot with a private rear yard, the property is designed for both comfort and entertaining. Enjoy summers by the inground pool with a newer pump, filter, and liner, or relax on the Trex deck overlooking the serene backyard complete with a newer 16x28 barn/shed, patio area with pergola, and inviting outdoor living space. Inside, the open floor plan showcases a huge great room with soaring ceilings and a wood-burning stove, creating the perfect setting for gatherings. The eat-in kitchen features solid cabinetry, newer stainless steel appliances, and a dining area with sliders leading directly to the deck. The main level includes a bedroom, a newer full bath, convenient hallway laundry, a dedicated home office, and an additional study/den with vaulted ceilings and a wood stove—ideal for today’s flexible lifestyle. Upstairs, the luxurious primary suite offers a spacious retreat with a newer spa-like bathroom featuring a walk-in shower and soaking tub with marble surround, along with a second bedroom on this level. Additional highlights include central air, beautiful hardwood floors, a new boiler and well pump, and a two-car oversized garage. The accessory apartment provides its own kitchen, family room, bedroom, and bathroom, making it perfect for extended living or rental income. Ideally located near shopping, medical facilities, and restaurants, this home blends comfort, convenience, and quality in a prime Hudson Valley setting. Enjoy nearby vineyards, farm-to-table dining, rail trails, and charming antique shops. Showings by confirmed appointment only with pre-approval or proof of funds required.

    Zillow last checked:

    Listing updated:

    Listed by:

    Nicole Boisvert Porter,

    Houlihan Lawrence Inc. 845-473-9770

    Bought with:

    Daly J. DeLeon, 10401273057

    RE/MAX Distinguished Hms.&Prop

    Source: OneKey® MLS as distributed by MLS GRID,MLS#: 972916MLS Logo

    Facts & features

    Interior

    Bedrooms & bathrooms
    • Bedrooms: 4
    • Bathrooms: 3
    • Full bathrooms: 3
    Other
    • Description: Please see all floor Plans
    Heating
    • Baseboard, Oil
    Cooling
    • Central Air
    Appliances
    • Included: Dishwasher, Dryer, Electric Oven, Electric Range, Microwave, Range, Refrigerator, Stainless Steel Appliance(s), Washer
    • Laundry: Washer/Dryer Hookup, Electric Dryer Hookup, In Hall, Laundry Room, Washer Hookup
    Features
    • First Floor Bedroom, First Floor Full Bath, Built-in Features, Cathedral Ceiling(s), Ceiling Fan(s), Chandelier, Chefs Kitchen, Eat-in Kitchen, Entrance Foyer, Formal Dining, Granite Counters, High Ceilings, High Speed Internet, In-Law Floorplan, Natural Woodwork, Open Floorplan, Open Kitchen, Original Details, Pantry, Primary Bathroom, Master Downstairs, Recessed Lighting, Soaking Tub, Storage, Walk Through Kitchen, Walk-In Closet(s)
    • Flooring: Ceramic Tile, Hardwood, Laminate, Tile
    • Windows: Bay Window(s), Oversized Windows
    • Basement: Finished,Walk-Out Access
    • Attic: Unfinished
    • Number of fireplaces: 1
    • Fireplace features: Family Room, Wood Burning
    Interior area
    • Total structure area: 3,500
    • Total interior livable area: 3,118 sqft

    Property

    Parking
    • Total spaces: 4
    • Parking features: Driveway, Garage, Garage Door Opener, Off Street
    • Garage spaces: 2
    • Has uncovered spaces: Yes
    Features
    • Levels: Three Or More
    • Patio & porch: Covered, Deck, Patio, Porch
    • Exterior features: Courtyard, Fire Pit, Lighting, Mailbox, Rain Gutters
    • Has private pool: Yes
    • Pool features: In Ground, Pool Cover, Vinyl
    • Fencing: Other,Vinyl
    • Has view: Yes
    • View description: Trees/Woods
    Lot
    • Size: 0.95 Acres
    • Dimensions: 209 227 202 225
    • Features: Back Yard, Cleared, Cul-De-Sac, Front Yard, Landscaped, Level, Near School, Near Shops, Paved
    Details
    • Additional structures: Barn(s), Shed(s)
    • Parcel number: 1328006457034611670000
    • Special conditions: None
    • Other equipment: Pool Equip/Cover

    Construction

    Type & style
    • Home type: SingleFamily
    • Architectural style: Colonial,Contemporary
    • Property subtype: Single Family Residence, Residential
    Materials
    • Frame
    • Foundation: Concrete Perimeter
    Condition
    • Actual
    • Year built: 1987
    • Major remodel year: 2025

    Utilities & green energy

    • Sewer: Septic Tank
    • Water: Well
    • Utilities for property: Cable Connected, Electricity Connected, Trash Collection Public, Water Connected

    Community & HOA

    Community
    • Subdivision: Dutchess Park Knolls
    HOA
    • Has HOA: No
    Location
    • Region: Hopewell Junction

    Financial & listing details

    • Price per square foot: $237/sqft
    • Tax assessed value: $581,700
    • Annual tax amount: $11,068
    • Date on market: 3/23/2026
    • Cumulative days on market: 18 days
    • Listing agreement: Exclusive Right To Sell
    • Listing terms: Cash,Contract,Conventional,FHA,VA
    • Inclusions: appliances, pool equipment, light fixtures, barn, wood stoves
    • Exclusions: none
    • Electric utility on property: Yes

    Price history

    DateEventPrice
    6/18/2026Sold$740,000+9.6%$237/sqft
    Source: OneKey® MLS as distributed by MLS GRID #972916 Report a problem
    4/27/2026Pending sale$675,000$216/sqft
    Source: OneKey® MLS as distributed by MLS GRID #972916 Report a problem
    4/11/2026Listing removed$675,000$216/sqft
    Source: OneKey® MLS as distributed by MLS GRID #972916 Report a problem
    3/23/2026Listed for sale$675,000+118.4%$216/sqft
    Source: OneKey® MLS as distributed by MLS GRID #972916 Report a problem
    9/9/2017Listing removed$1,300
    Source: INSPIRE REALTY EF #364982 Report a problem
    9/5/2017Price change$1,300-13.3%
    Source: INSPIRE REALTY EF #364982 Report a problem
    9/2/2017Listed for rent$1,500
    Source: INSPIRE REALTY EF #364982 Report a problem
    10/31/2013Sold$309,000-4.9%$99/sqft
    Source: OneKey® MLS as distributed by MLS GRID #M316222 Report a problem
    7/18/2013Price change$325,000-3%$104/sqft
    Source: CENTURY 21 Alliance Realty Group #316222 Report a problem
    6/28/2013Price change$335,000-2.9%$107/sqft
    Source: CENTURY 21 Alliance Realty Group #316222 Report a problem
    5/25/2013Price change$345,000-2%$111/sqft
    Source: CENTURY 21 Alliance Realty Group #316222 Report a problem
    5/5/2013Listed for sale$352,000-1.9%$113/sqft
    Source: C21 ALLIANCE REALTY GROUP #316222 Report a problem
    4/1/2013Listing removed$359,000$115/sqft
    Source: CENTURY 21 Alliance Realty Group #310930 Report a problem
    2/15/2013Price change$359,000-1.9%$115/sqft
    Source: CENTURY 21 Alliance Realty Group #310930 Report a problem
    9/29/2012Listed for sale$366,000+0.3%$117/sqft
    Source: C21 ALLIANCE REALTY GROUP #310930 Report a problem
    8/5/2012Listing removed$365,000$117/sqft
    Source: RE/MAX Realty Center #521593 Report a problem
    7/12/2012Price change$365,000-1.1%$117/sqft
    Source: RE/MAX Realty Center #521593 Report a problem
    5/31/2012Price change$369,000-2.6%$118/sqft
    Source: RE/MAX Realty Center #521593 Report a problem
    2/4/2012Listed for sale$379,000$122/sqft
    Source: RE/MAX Realty Center #521593 Report a problem

    Public tax history

    YearProperty taxesTax assessment
    2025-- $619,500 +6.5%
    2024-- $581,700 +6.1%
    2023-- $548,500 +10%
    2022-- $498,600 +12%
    2021-- $445,200 +8%
    2020-- $412,200
    2019-- $412,200 +6%
    2018-- $388,900 +1%
    2017$8,847 $385,000
    2016-- $385,000 +6.2%
    2015-- $362,400
    2014-- $362,400 -2%
    2012-- $369,800 -5%
    2011-- $389,300 -4%
    2010-- $405,500 -6.9%
    2009-- $435,500 -9.9%
    2008-- $483,600 -7%
    2007-- $520,000 +1147.3%
    2006-- $41,690 +13.6%
    2005-- $36,690 +1.4%
    2004-- $36,190
    2003-- $36,190
    2002-- $36,190
    2001-- $36,190
    2000-- $36,190
    Find assessor info on the county website

    Neighborhood: 12533

    Nearby schools

    GreatSchools rating
    Schools provided by the listing agent
    • Elementary: Gayhead
    • Middle: Van Wyck Junior High School
    • High: John Jay Senior High School

    Source: OneKey® MLS as distributed by MLS GRID. This data may not be complete. We recommend contacting the local school district to confirm school assignments for this home.

    Get a cash offer in 3 minutes
    Find out how much your home could sell for in as little as 3 minutes with a no-obligation cash offer.
    Estimated market value
    $742,800
    Get a cash offer in 3 minutes
    Find out how much your home could sell for in as little as 3 minutes with a no-obligation cash offer.
    Estimated market value
    $742,800