Skip main navigation
For sale
  • Price cut: $29K (6/18)
    $549,990

    12 Jensen Ct, Old Bridge, NJ 08857

    2beds
    2,307sqft
    : 
    Loading
    Get pre-qualified
    Townhouse
    Built in 2006
    -- sqft lot
    $549,500 Zestimate®
    $238/sqft
    $-- HOA

    What's special

    Spacious eat-in kitchenPrivate elevatorUpgraded composite deckCenter island
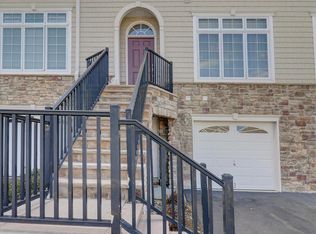
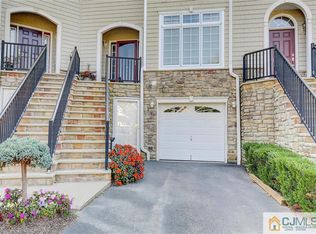
    Discover luxury living in the highly sought-after Madison Crossing 55+ community. This rarely available Breckenridge model spans 2,307 sq. ft. of pristine living space and features a PRIVATE ELEVATOR. The home shines with hardwood floors throughout the foyer and a spacious eat-in kitchen featuring a center island. Relax by the gas fireplace in the living room, or step out onto your UPGRADED COMPOSITE deck to enjoy serene views of the wooded lot. The primary suite is a true retreat, boasting vaulted ceilings, two walkin closets, and a spa-like ensuite with a soaking tub. Large ground-floor bonus room with porch access. Both a deck and a patio overlooking lush greenery. Premium Amenities: 7,500 sq. ft. clubhouse, heated pool, fitness center, and courts for tennis and bocce. Prime Location: Close distance to NYC transit and minutes from the best shopping and dining on Rt. 9.
    105 days
    |
    645
    |
    40
    |

    Zillow last checked:

    Listing updated:

    Listed by:

    VADIM LUHOVITSKY,

    MACK MORRIS - IRIS LURIE, INC. 732-536-2228

    Source: All Jersey MLS,MLS#: 2612757RMLS Logo

    Loading...

      Facts & features

      Interior

      Bedrooms & bathrooms
      • Bedrooms: 2
      • Bathrooms: 4
      • Full bathrooms: 2
      • 1/2 bathrooms: 2
      Primary bedroom
      • Features: Full Bath, Walk-In Closet(s)
      Bathroom
      • Features: Stall Shower and Tub
      Dining room
      • Features: Living Dining Combo
      Kitchen
      • Features: Kitchen Island, Pantry, Eat-in Kitchen
      Basement
      • Area: 0
      Heating
      • Forced Air
      Cooling
      • Central Air, Zoned
      Appliances
      • Included: Dishwasher, Dryer, Gas Range/Oven, Microwave, Refrigerator, Range, Washer, Gas Water Heater
      Features
      • Firealarm, High Ceilings, Security System, Laundry Room, Bath Half, Family Room, Utility Room, Entrance Foyer, Kitchen, Living Room, Dining Room, 2 Bedrooms, Bath Full, Bath Main, Other Room(s)
      • Flooring: Carpet, Ceramic Tile, Wood
      • Has basement: No
      • Number of fireplaces: 1
      • Fireplace features: Fireplace Screen, Gas
      Interior area
      • Total structure area: 2,307
      • Total interior livable area: 2,307 sqft
      Video & virtual tour

      Property

      Parking
      • Total spaces: 1
      • Parking features: 1 Car Width, Asphalt, Garage, Attached, Built-In Garage, Detached, Garage Door Opener, On Site, Unassigned
      • Attached garage spaces: 1
      • Has uncovered spaces: Yes
      • Details: Oversized Vehicles Restricted
      Accessibility
      • Accessibility features: Elevator
      Features
      • Levels: Two, Three Or More
      • Stories: 3
      • Patio & porch: Deck, Patio
      • Exterior features: Deck, Patio
      • Has private pool: Yes
      • Pool features: Outdoor Pool, Private, Indoor
      Lot
      • Features: Near Shopping, Wooded
      Details
      • Parcel number: 152100100000000715C1782

      Construction

      Type & style
      • Home type: Townhouse
      • Architectural style: Townhouse, Two Story
      • Property subtype: Townhouse
      Materials
      • Roof: Asphalt
      Condition
      • Year built: 2006

      Utilities & green energy

      • Gas: Natural Gas
      • Sewer: Public Sewer
      • Water: Public
      • Utilities for property: Underground Utilities, Cable Connected, Electricity Connected, Natural Gas Connected

      Community & HOA

      Community
      • Features: Kitchen Facilities, Billiard Room, Bocce, Clubhouse, Outdoor Pool, Elevator, Fitness Center, Gated, Indoor Pool, Tennis Court(s)
      • Security: Security Gate, Fire Alarm, Security System
      • Senior community: Yes
      HOA
      • Has HOA: Yes
      • Services included: Management Fee, Common Area Maintenance, Insurance, Maintenance Structure, Reserve Fund, Ins Common Areas, Snow Removal, Trash, Maintenance Grounds, Maintenance Fee
      • Additional fee info: Maintenance Expense: $580 Monthly
      Location
      • Region: Old Bridge

      Financial & listing details

      • Price per square foot: $238/sqft
      • Tax assessed value: $149,300
      • Annual tax amount: $9,276
      • Date on market: 6/18/2026
      • Ownership: Condominium
      • Electric utility on property: Yes

        Estimated market value

        $549,500

        $522,000 - $577,000

        $3,511/mo

        Price history

        DateEventPrice
        6/18/2026Price change$549,990-5%$238/sqft
        Source: MoreMLS #22607727 Report a problem
        5/26/2026Listing removed$3,250$1/sqft
        Source: All Jersey MLS #2612263R Report a problem
        5/24/2026Price change$579,000-1.7%$251/sqft
        Source: MoreMLS #22607727 Report a problem
        5/11/2026Price change$3,250-3%$1/sqft
        Source: All Jersey MLS #2612263R Report a problem
        3/26/2026Listed for sale$589,000+53.4%$255/sqft
        Source: MoreMLS #22607727 Report a problem
        3/17/2026Listed for rent$3,350+26.4%$1/sqft
        Source: All Jersey MLS #2612263R Report a problem
        4/15/2020Listing removed$2,650+1.9%$1/sqft
        Source: CENTURY 21 Mack-Morris Iris Lurie Inc #2004493 Report a problem
        4/13/2020Listing removed$384,000$166/sqft
        Source: CENTURY 21 Mack-Morris Iris Lurie Inc #1919347 Report a problem
        3/20/2020Price change$384,000-1.5%$166/sqft
        Source: CENTURY 21 Mack-Morris Iris Lurie Inc #1919347 Report a problem
        2/11/2020Price change$389,900-1.3%$169/sqft
        Source: CENTURY 21 Mack-Morris Iris Lurie Inc #1919347 Report a problem
        12/26/2019Price change$394,900+4.2%$171/sqft
        Source: C21/ Mack Morris Iris Lurie #21911299 Report a problem
        9/12/2019Price change$379,000-2.8%$164/sqft
        Source: CENTURY 21 Mack-Morris Iris Lurie Inc #1919347 Report a problem
        8/3/2019Price change$389,900-2.3%$169/sqft
        Source: CENTURY 21 Mack-Morris Iris Lurie Inc #1919347 Report a problem
        7/18/2019Listed for sale$399,000$173/sqft
        Source: CENTURY 21 Mack-Morris Iris Lurie Inc #1919347 Report a problem
        5/29/2019Pending sale$399,000$173/sqft
        Source: CENTURY 21 Mack-Morris Iris Lurie Inc #1919347 Report a problem
        3/20/2019Listed for sale$399,000+86.6%$173/sqft
        Source: C21/ Mack Morris Iris Lurie #21911299 Report a problem
        6/20/2017Listing removed$2,600$1/sqft
        Source: RE/MAX CENTRAL #1716637 Report a problem
        5/3/2017Listed for rent$2,600$1/sqft
        Source: RE/MAX CENTRAL #1716637 Report a problem
        8/7/2015Listing removed$2,600$1/sqft
        Source: Keller Williams - West Monmouth #21522034 Report a problem
        6/6/2015Listed for rent$2,600$1/sqft
        Source: Keller Williams Realty West Monmouth #21522034 Report a problem
        9/16/2013Sold$213,800$93/sqft
        Source: MoreMLS #21201642 Report a problem
        1/22/2013Pending sale$213,800$93/sqft
        Source: CENTURY 21 Mack-Morris Iris Lurie Inc #1307592 Report a problem
        7/24/2012Price change$213,800-5%$93/sqft
        Source: CENTURY 21 Mack-Morris Iris Lurie Inc #208386 Report a problem
        1/15/2012Price change$225,000-25%$98/sqft
        Source: CENTURY 21 Mack-Morris Iris Lurie Inc #208386 Report a problem
        9/18/2010Listed for sale$300,000-29.3%$130/sqft
        Source: CENTURY 21 Mack-Morris Iris Lurie, Inc. Report a problem
        3/3/2006Sold$424,475$184/sqft
        Source: Public Record Report a problem

        Public tax history

        YearProperty taxesTax assessment
        2025$8,256 $149,300
        2024$8,256 +4.3%$149,300
        2023$7,916 +2.3%$149,300
        2022$7,735 +1.7%$149,300
        2021$7,607 -0.8%$149,300
        2020$7,670 +2.9%$149,300
        2019$7,456 $149,300
        2018$7,456 +5.5%$149,300
        2017$7,065 +1.8%$149,300
        2016$6,942 +1%$149,300
        2015$6,872 +2.2%$149,300
        2014$6,726 -5%$149,300 -3.7%
        2012$7,080 -5.7%$155,100 -3.6%
        2011$7,510 +2.4%$160,900 -8.3%
        2010$7,333 +1.7%$175,500 +0.4%
        2009$7,209 $174,800
        2008-- $174,800
        2007$9,068 $174,800
        Find assessor info on the county website

        Monthly payment

        Est. payment

        Payment breakdown

        Explore the cost of this home by adjusting the details. Changes won't be saved.
        All calculations are estimates and provided by Zillow, Inc. for informational purposes only. Actual amounts may vary.
        HOA fees may include property taxes on listings classified as Co-Ops. Contact the listing agent and/or owner for fee details.
        Mortgage interest rates are dependent on a number of factors, including credit score, down payment, and repayment length. Interest rate data provided by Zillow Group Marketplace, Inc. as of 1/1/1970 from various mortgage lenders with which we have lead or other similar arrangements; the Estimated Payment is an average of those rates.
        See how much you could borrow to make a competitive offer.

        Climate risks

        Neighborhood: 08857

        Getting around

        25 / 100
        Car-Dependent
        37 / 100
        Some Transit
        22 / 100
        Somewhat Bikeable

        Nearby schools

        GreatSchools rating

        A local agent can set up tours, give advice and negotiate with sellers.

        A local lender can help you make sure your offer is ready when you are.

        Browse local experts

        Similar homes