Motivated Seller! Rare 4-Car Garage ! Modern Upgrades, and Priced to Sell! Don't miss this rare opportunity to own a beautifully upgraded, move-in-ready home in the exclusive guard-gated Covenant Hills community of Ladera Ranch. Perfectly positioned at the end of a quiet cul-de-sac, this expansive 3,227 sq. ft. two-story residence sits on a generous 7,024 sq. ft. lot and offers the ideal blend of privacy, elegance, and modern comfort. Freshly updated with today’s buyer in mind, the home features new interior paint, upgraded granite countertops in all bathrooms, and new lighting fixtures. This is a turnkey property ready for immediate move-in. One of the home’s most valuable and unique features is the rare 4-car tandem garage, a coveted amenity in this neighborhood that offers incredible flexibility. Whether you need room for extra vehicles, a home gym, workshop, golf cart, or added storage, this space delivers on function and lifestyle. Inside, open concept living and kitchen, GE stainless steel appliances, a built-in refrigerator, and dramatic granite-veined countertops. A brand new custom dry bar completes the space, making it ideal for entertaining. The floorplan offers flexibility with a full downstairs bedroom and bath perfect for guests or multigenerational needs. Upstairs, the expansive primary suite serves as a true retreat with a soaking tub, oversized walk-in closet, and sun-filled ambiance. Step outside to a tranquil backyard oasis, landscaping provides a peaceful and private setting for relaxing or hosting guests under the stars. Living in Covenant Hills means more than just a beautiful home it’s a lifestyle. Enjoy access to resort-style amenities including scenic walking trails, a private dog park, a skate park, exhilarating water slides, and multiple pools. Nearby schools, shopping, and dining are just a few of the perks of living in this desirable gated communities. Act fast! Schedule your private showing today!
Sold for $1,860,000
Listed by: KW Sierra Foothills • Kimberly Norton • Contact: 209-694-8077
Bought with: NONMEMBER MRML
$1,860,000
12 John St, Mission Viejo, CA 92694
4beds
3,227sqft
Single Family Residence
Built in 2006
7,024 Square Feet Lot
$2,364,000 Zestimate®
$576/sqft
$6,942 Estimated rent
Home value
$2,364,000
$2.20M - $2.55M
$6,942/mo
Zestimate® history
Owner options
List your home for rent
$6,942/mo
Rent Zestimate®
Find your next renter with Zillow Rental Manager. Plus, with online applications, you can quickly screen prospective tenants – for free.
$6,942/mo
Rent Zestimate®
Refinance and save
$12,420/mo
Est. payment
Refinancing to a lower rate could help reduce your monthly payments and save thousands over the life of the loan.
$12,420/mo
Est. payment
Explore your selling options
Work with a Zillow partner agent
Leverage their expertise and Zillow's premium Showcase listings to get your home seen by more buyers.
Get startedList with your own agent
Get your home in front of millions of buyers by listing it on Zillow.
Learn how to do itSell it yourself
Take full control of how buyers see your home on Zillow by listing For Sale by Owner (FSBO).
List your homeWhat's special
New lighting fixturesTranquil backyard oasisQuiet cul-de-sacExpansive primary suiteNew interior paintOversized walk-in closetDramatic granite-veined countertops
Zillow last checked:
Listing updated:
Listed by:
Kimberly Norton DRE #01931564 209-768-5007,
KW Sierra Foothills
Bought with:
Alicia Tam, DRE #01280126
NONMEMBER MRML
Source: CRMLS,MLS#: OC25126106 Originating MLS: California Regional MLS
Originating MLS: California Regional MLSFacts & features
Interior
Bedrooms & bathrooms
- Bedrooms: 4
- Bathrooms: 3
- Full bathrooms: 3
- Main level bathrooms: 1
- Main level bedrooms: 1
Rooms
- Room types: Bedroom, Entry/Foyer, Family Room, Kitchen, Laundry, Living Room, Primary Bathroom, Primary Bedroom, Office, Other, Dining Room
Primary bedroom
- Features: Primary Suite
Bedroom
- Features: Bedroom on Main Level
Bathroom
- Features: Bathtub, Dual Sinks, Full Bath on Main Level, Granite Counters, Linen Closet, Separate Shower, Tub Shower, Walk-In Shower
Kitchen
- Features: Granite Counters, Kitchen Island, Remodeled, Updated Kitchen
Heating
- Central, Fireplace(s), Natural Gas
Cooling
- Central Air, Zoned
Appliances
- Included: 6 Burner Stove, Double Oven, Dishwasher, Disposal, Microwave, Refrigerator, Range Hood
- Laundry: Washer Hookup, Gas Dryer Hookup, Inside, Laundry Room, Upper Level
Features
- Built-in Features, Ceiling Fan(s), Dry Bar, Separate/Formal Dining Room, Granite Counters, High Ceilings, Open Floorplan, Recessed Lighting, Storage, Bedroom on Main Level, Primary Suite, Walk-In Closet(s)
- Flooring: Carpet, Tile, Wood
- Windows: Shutters
- Has fireplace: Yes
- Fireplace features: Family Room, Living Room
- Common walls with other units/homes: No Common Walls
Interior area
- Total interior livable area: 3,227 sqft
Property
Parking
- Total spaces: 8
- Parking features: Direct Access, Driveway, Garage, Paved
- Attached garage spaces: 4
- Uncovered spaces: 4
Accessibility
- Accessibility features: Parking
Features
- Levels: Two
- Stories: 2
- Entry location: Lower Level
- Patio & porch: Concrete, Stone
- Pool features: Association
- Fencing: Good Condition
- Has view: Yes
- View description: Hills, Neighborhood
Lot
- Size: 7,024 Square Feet
- Dimensions: 7,024/ 0.1612 (A)
- Features: 0-1 Unit/Acre, Back Yard, Cul-De-Sac, Lawn, Landscaped, Street Level
Details
- Parcel number: 74149121
- Zoning: SFR
- Special conditions: Standard
Construction
Type & style
- Home type: SingleFamily
- Architectural style: Traditional
- Property subtype: Single Family Residence
Materials
- Roof: Concrete,Tile
Condition
- Turnkey
- New construction: No
- Year built: 2006
Utilities & green energy
- Sewer: Public Sewer
- Water: Public
- Utilities for property: Sewer Connected, Water Connected
Community & HOA
Community
- Features: Dog Park, Park, Street Lights, Suburban, Sidewalks, Water Sports, Gated
- Security: Carbon Monoxide Detector(s), Gated with Guard, Gated Community, Gated with Attendant
- Subdivision: Segovia (Segv)
HOA
- Has HOA: Yes
- Amenities included: Clubhouse, Dog Park, Jogging Path, Picnic Area, Playground, Pickleball, Pool, Guard, Spa/Hot Tub, Security, Trail(s)
- HOA fee: $660 monthly
- HOA name: LARMAC
- HOA phone: 949-218-0900
Location
- Region: Mission Viejo
Financial & listing details
- Price per square foot: $576/sqft
- Tax assessed value: $1,491,255
- Annual tax amount: $20,298
- Date on market: 6/6/2025
- Cumulative days on market: 164 days
- Listing terms: Cash,Cash to New Loan,Conventional
- Road surface type: Paved
Price history
| Date | Event | Price |
|---|---|---|
| 9/30/2025 | Sold | $1,860,000-5.5%$576/sqft |
Source:  CRMLS #OC25126106 Report a problem CRMLS #OC25126106 Report a problem | ||
| 9/6/2025 | Pending sale | $1,969,000$610/sqft |
Source: CRMLS #OC25126106 Report a problem | ||
| 8/29/2025 | Price change | $1,969,000-4.9%$610/sqft |
Source: CRMLS #OC25126106 Report a problem | ||
| 8/27/2025 | Listed for sale | $2,070,000$641/sqft |
Source: CRMLS #OC25126106 Report a problem | ||
| 8/22/2025 | Contingent | $2,070,000$641/sqft |
Source: CRMLS #OC25126106 Report a problem | ||
| 8/8/2025 | Price change | $2,070,000-5%$641/sqft |
Source: CRMLS #OC25126106 Report a problem | ||
| 6/6/2025 | Listed for sale | $2,179,000$675/sqft |
Source: CRMLS #OC25126106 Report a problem | ||
Public tax history
| Year | Property taxes | Tax assessment |
|---|---|---|
| 2025 | $20,298 +1.8% | $1,491,255 +2% |
| 2024 | $19,930 +11.8% | $1,462,015 +15.8% |
| 2023 | $17,834 +0.5% | $1,262,837 +2% |
| 2022 | $17,743 +1.7% | $1,238,076 +2% |
| 2021 | $17,455 +0.6% | $1,213,800 |
| 2020 | $17,349 | $1,213,800 +2% |
| 2019 | $17,349 +0.4% | $1,190,000 +8.6% |
| 2018 | $17,277 +5.8% | $1,095,616 +2% |
| 2017 | $16,331 | $1,074,134 |
| 2016 | $16,331 -1% | $1,074,134 +1.5% |
| 2015 | $16,494 +4.4% | $1,058,000 +9.5% |
| 2014 | $15,793 | $966,000 +20.8% |
| 2013 | -- | $800,000 |
| 2012 | -- | $800,000 |
| 2011 | -- | $800,000 |
| 2010 | -- | $800,000 |
| 2009 | -- | $800,000 -15.5% |
| 2008 | -- | $947,000 -14.9% |
| 2007 | -- | $1,113,057 +65.2% |
| 2006 | -- | $673,774 +711% |
| 2005 | -- | $83,081 |
Find assessor info on the county website
Neighborhood: Covenant Hills Village
Nearby homes
- $2,325,4004 bd3 ba3.5k sqft10 John St, Mission Viejo, CA 92694Off Market
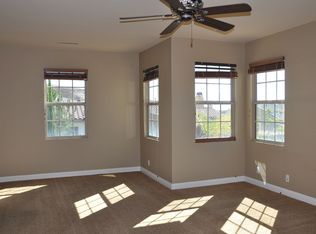
- $2,609,4004 bd5 ba3.5k sqft16 John St, Mission Viejo, CA 92694Off Market

- $2,477,0005 bd4 ba3.6k sqft19 Adele St, Mission Viejo, CA 92694Off Market

- $1,993,5004 bd3 ba3.2k sqft17 Adele St, Mission Viejo, CA 92694Off Market
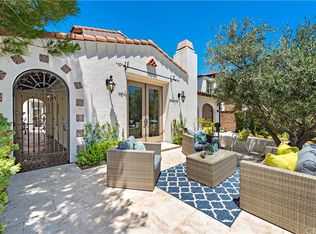
- $2,301,0004 bd4 ba3.5k sqft8 John St, Mission Viejo, CA 92694Off Market
- $2,344,8005 bd4 ba3.6k sqft21 Adele St, Mission Viejo, CA 92694Off Market
- $2,386,1004 bd4 ba3.5k sqft15 Adele St, Mission Viejo, CA 92694Off Market
- $2,627,8004 bd4 ba3.5k sqft9 John St, Mission Viejo, CA 92694Off Market
Nearby schools
GreatSchools rating
- 9/10Oso Grande Elementary SchoolGrades: K-5Distance: 0.7 mi
- 9/10Ladera Ranch Middle SchoolGrades: 6-8Distance: 1.4 mi
- 9/10San Juan Hills High SchoolGrades: 9-12Distance: 2.5 mi
Schools provided by the listing agent
- Elementary: Oso Grande
- High: San Juan Hills
Source: CRMLS. This data may not be complete. We recommend contacting the local school district to confirm school assignments for this home.
Get a cash offer in 3 minutes
Find out how much your home could sell for in as little as 3 minutes with a no-obligation cash offer.
Estimated market value
$2,364,000
Get a cash offer in 3 minutes
Find out how much your home could sell for in as little as 3 minutes with a no-obligation cash offer.
Estimated market value
$2,364,000
Nearby cities
Nearby neighborhoods
Nearby zip codes
Other Ladera Ranch Topics
