Enjoy a quiet country setting < 5 minutes from I 95. (Commuter's Dream- 2.9 miles (6 min) to Commuter Lot, 20 miles (24 min) to Quantico, and 48 miles (45 min to Pentagon ). This extraordinary Artbuilt home ('A' Rating in Construction Quality per RPR) reflects commitment to craftsmanship, style, comfort, quality, and exquisite details. This home has a beautiful, quiet, serene setting with a private wooded view (front and backyards). This stately abode sits on just over an acre on a Cul de sac in prestigious Mansfield Manor. The charm begins as you pull into the driveway with Gorgeous Landscaping, Seasonal Flowers and Bushes, Low Voltage Exterior Lighting on Timer, PLUS Decorative Rock Border and Maintenance Free Rubber Mulch on all Islands and around perimeter of house........... As you step into the foyer, you are greeted by a Grand Staircase that makes a striking visual impression along with the soothing neutral color palette. The living and dining rooms have Gorgeous, Intricate Ceiling and Wall Molding. The spacious dining room is ready for hosting those special occasions and creating lasting memories. That is just the beginning........The Gourmet kitchen boasts Granite counters, Backsplash, Newer SS double sink, Plenty of Cabinet Space, SS Double Wall Oven (Brand new), Cooktop (Brand new), Wine Rack, SS appliances, Large Kitchen Island, Exquisite Pendant Lighting, and Newer Microwave (1/23) and Fridge (12/22). Storage will never be an issue with the abundance of cabinets and Oversized Walk in Pantry (12' x 8'). The kitchen opens to the large family room with One of a Kind Ceiling Molding. This is a comfortable space to relax, watch TV, or chat with family and friends. The gas log fireplace with Custom Stone Work is perfect for taking the chill out of the air or ambiance. To complete the main level is a powder room (with Bidet), Mud room, and an Office with Custom Lighted Display Cabinets!!!............ Take 1 of 2 Staircases to the upper level. Here you will find 4 bedrooms, of which 2, are attached by a Jack and Jill Bath with Double Sinks. Another bedroom is an Ensuite! All bedrooms have Walk in Closets! The spacious Primary bedroom has a Sitting area and 2 walk in closets. (1 closet is currently being used as a workout room). The primary bath has been remodeled with a larger shower, stand alone tub, large vanity with double sinks, granite counter, and ceramic tile flooring. The shower fixtures are from Fergusons and "never seal" grout was used in the shower and floor. To complete the upper level is the laundry room with a Utility sink........This home is sure to entertain guests and family with an impressive Billiards/ Game Room and Movie Room. There is a Full Bath and Plenty of Storage in basement area. The Movie room has a 90" HD screen and 6 theater seating Recliners......Bring the party out to the Deck and Stamped Concrete Patio (evening shade)...OR have your morning coffee or evening cocktail as you take in the serene private backyard setting........Did I mention there is a built in 12Kw Generator? Don't miss the 3 Car Garage with painted walls and ceiling along with floor. No HOA. HVACs serviced/ inspected semi annually. See Listed features sheet in docs for more info and conveyance items. Room sizes are approximate. Camera on doorbell and side of house. Tax record SF appears incorrect. Bath, rec room, alcove, and movie room approx 918 SF. Total basement SF 1945. ( unfinished portion should be 1047 approx) Click on movie icon for Virtual Tour of home and Video of Neighborhood! More info regarding house in my Documents.- Plat, Listed features, etc
Sold for $860,000
Zillow last checked:
Listing updated:
Bought with:
Ashley Tauzier, 0225216865
Berkshire Hathaway HomeServices PenFed Realty
Source: Bright MLS,MLS#: VAST2028750
Price history
| Date | Event | Price |
|---|---|---|
| 5/24/2024 | Sold | $860,000+0%$170/sqft |
Source:  Bright MLS #VAST2028750 Report a problem Bright MLS #VAST2028750 Report a problem | ||
| 4/30/2024 | Pending sale | $859,990$170/sqft |
Source: Bright MLS #VAST2028750 Report a problem | ||
| 4/17/2024 | Listed for sale | $859,990-1.7%$170/sqft |
Source: Bright MLS #VAST2028750 Report a problem | ||
| 4/16/2024 | Listing removed | -- |
Source: Bright MLS #VAST2026682 Report a problem | ||
| 3/14/2024 | Price change | $875,000-2.8%$173/sqft |
Source: Bright MLS #VAST2026682 Report a problem | ||
| 2/22/2024 | Listed for sale | $899,999+104.7%$178/sqft |
Source: Bright MLS #VAST2026682 Report a problem | ||
| 9/25/2008 | Sold | $439,760-10.3%$87/sqft |
Source: Public Record Report a problem | ||
| 5/4/2008 | Listing removed | $490,000$97/sqft |
Source: Remax Allegiance #ST6586060 Report a problem | ||
| 2/21/2008 | Price change | $490,000+8.9%$97/sqft |
Source: Remax Allegiance #ST6586060 Report a problem | ||
| 1/26/2008 | Price change | $449,9990%$89/sqft |
Source: Remax Allegiance #ST6586060 Report a problem | ||
| 1/13/2008 | Price change | $450,000-10%$89/sqft |
Source: Remax Allegiance #ST6586060 Report a problem | ||
| 11/24/2007 | Price change | $500,000-13%$99/sqft |
Source: Remax Allegiance #ST6586060 Report a problem | ||
| 11/11/2007 | Listed for sale | $575,000-23.3%$114/sqft |
Source: Remax Allegiance #ST6586060 Report a problem | ||
| 7/30/2007 | Sold | $750,000$148/sqft |
Source: Public Record Report a problem | ||
Nearby homes

- $816,4004 bd3 ba5.2k sqft6 Johnson Mill Rdg, Fredericksburg, VA 22406Off Market

- $770,0004 bd2 ba2.6k sqft18 Johnson Mill Rdg, Fredericksburg, VA 22406Off Market
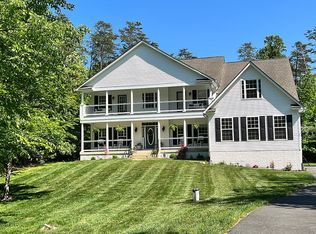
- $904,3005 bd5 ba6k sqft22 Johnson Mill Rdg, Fredericksburg, VA 22406Off Market
- $180,0001.92 acres2 Johnson Mill Rdg, Fredericksburg, VA 22406Off Market
Get a cash offer in 3 minutes
Find out how much your home could sell for in as little as 3 minutes with a no-obligation cash offer.
Estimated market value
$899,100
