Skip main navigation
Off market
  • $294,400

    12 Jolen Dr, Binghamton, NY 13905

    3beds
    1,918sqft
    Single Family Residence
    Built in 1950
    2.04 Acres Lot
    $294,400 Zestimate®
    $153/sqft
    $2,159 Estimated rent

    Home value

    $294,400

    $280,000 - $312,000

    $2,159/mo

    Zestimate® history
    Loading
    Loading...

    Owner options

    List your home for rent

    $2,159/mo

    Rent Zestimate®

    Find your next renter with Zillow Rental Manager. Plus, with online applications, you can quickly screen prospective tenants – for free.

    Learn more

    $2,159/mo

    Rent Zestimate®

    Refinance and save

    $2,209/mo

    Est. payment

    Refinancing to a lower rate could help reduce your monthly payments and save thousands over the life of the loan.

    See today's rates

    $2,209/mo

    Est. payment

    Explore your selling options

    Work with a Zillow partner agent

    Leverage their expertise and Zillow's premium Showcase listings to get your home seen by more buyers.

    Get started

    List with your own agent

    Get your home in front of millions of buyers by listing it on Zillow.

    Learn how to do it

    Sell it yourself

    Take full control of how buyers see your home on Zillow by listing For Sale by Owner (FSBO).

    List your home

    What's special

    Single car garageOpen deckHalf bathCustom ikea cabinetryKoi pond waterBeautiful hardwoodsLarge picture windows

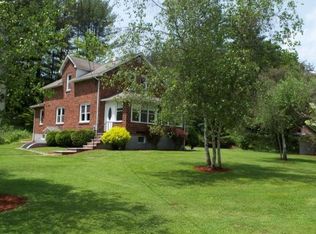
    A beautiful private oasys nestled on just over 2 acres of land on a dead end street. This home has two separate driveways, the first driveway on the right leads to the tandem two-car garage underneath the home, partially used as a workshop. The second driveway leads you to a single car garage with an attached shed on the side for additional storage. The front door leads you into a foyer where are you are greeted with beautiful hardwoods and large picture windows. The kitchen is complemented by custom IKEA cabinetry, under cabinet halogen lighting, and custom Corian countertops. There are three bedrooms and one large full bath on the main level. There is a heated breezeway between the garage and the house. This is complete with a custom reggae bar fully outfitted with lighting and French doors leading out back to a serene, open deck with plush garden space and Koi pond water feature. The lower level has a half bath, family room with propane fireplace.

    This property is not currently displayed as for sale or rent on Zillow. This may be different from what's on other websites or public sources.

    Zillow last checked:

    Listing updated:

    Listed by:

    Keith Arnold,

    HOWARD HANNA

    Bought with:

    Jonalyn Cooper, 10401279025

    KELLER WILLIAMS REALTY GREATER BINGHAMTON

    Source: GBMLS,MLS#: 321224MLS LogoOriginating MLS: Greater Binghamton Association of REALTORS

    Facts & features

    Interior

    Bedrooms & bathrooms
    • Bedrooms: 3
    • Bathrooms: 2
    • Full bathrooms: 1
    • 1/2 bathrooms: 1
    Bedroom
    • Level: First
    • Dimensions: 11 x 13
    Bedroom
    • Level: First
    • Dimensions: 11 x 11
    Bedroom
    • Level: First
    • Dimensions: 14 x 11
    Bathroom
    • Level: First
    • Dimensions: 9 x 8
    Bathroom
    • Level: Lower
    • Dimensions: 4 x 5
    Family room
    • Level: Lower
    • Dimensions: 18 x 11
    Foyer
    • Level: First
    • Dimensions: 26 x 7 Breezeway
    Kitchen
    • Level: First
    • Dimensions: 13 x 15
    Living room
    • Level: First
    • Dimensions: 12 x 24
    Workshop
    • Level: Lower
    • Dimensions: 19 x 15
    Heating
    • Forced Air, Propane, Space Heater, Zoned
    Cooling
    • Ceiling Fan(s), Wall/Window Unit(s)
    Appliances
    • Included: Dryer, Dishwasher, Free-Standing Range, Microwave, Propane Water Heater, Range, Refrigerator, Water Softener Owned, Water Softener, Washer
    Features
    • Cathedral Ceiling(s), Skylights, Vaulted Ceiling(s), Walk-In Closet(s), Workshop
    • Flooring: Carpet, Hardwood, Tile, Wood
    • Doors: Storm Door(s)
    • Windows: Insulated Windows, Skylight(s)
    • Basement: Walk-Out Access
    • Number of fireplaces: 1
    • Fireplace features: Family Room, Gas
    Interior area
    • Total interior livable area: 1,918 sqft
    • Finished area above ground: 1,236
    • Finished area below ground: 500

    Property

    Parking
    • Total spaces: 3
    • Parking features: Attached, Basement, Detached, Garage, One Car Garage, Two Car Garage, Garage Door Opener
    • Attached garage spaces: 3
    Accessibility
    • Accessibility features: Accessible Entrance
    Features
    • Patio & porch: Deck, Open
    • Exterior features: Deck, Landscaping, Mature Trees/Landscape, Shed, Outdoor Grill
    • Has view: Yes
    Lot
    • Size: 2.04 Acres
    • Features: Garden, Level, Views, Wooded, Landscaped
    Details
    • Additional structures: Shed(s)
    • Parcel number: 03380011000700010230000000
    • Zoning: R-1 Residential
    • Zoning description: R-1 Residential

    Construction

    Type & style
    • Home type: SingleFamily
    • Architectural style: Ranch
    • Property subtype: Single Family Residence
    Materials
    • Brick, Shake Siding
    • Foundation: Basement, Concrete Perimeter, Poured
    Condition
    • Year built: 1950

    Utilities & green energy

    • Sewer: Septic Tank
    • Water: Well
    • Utilities for property: Cable Available, High Speed Internet Available

    Community & HOA

    Location
    • Region: Binghamton

    Financial & listing details

    • Price per square foot: $153/sqft
    • Tax assessed value: $81,500
    • Annual tax amount: $5,321
    • Date on market: 5/24/2023
    • Listing agreement: Exclusive Right To Sell
    • Inclusions: CARBON MONOXIDE DETECTOR, FURNISHINGS/CALL LO, LIGHTING FIXTURE, MIRRORS-Perm affixed, RADON MITIGATION SYSTEM, SHELVING-Builtin/affixed, SMOKE DETECTORS
    • Ownership: OWNER

    Price history

    DateEventPrice
    8/7/2023Sold$246,680+2.8%$129/sqft
    Source: GBMLS #321224 Report a problem
    7/3/2023Pending sale$240,000$125/sqft
    Source: GBMLS #321224 Report a problem
    6/2/2023Contingent$240,000$125/sqft
    Source: GBMLS #321224 Report a problem
    5/24/2023Listed for sale$240,000+70.2%$125/sqft
    Source: GBMLS #321224 Report a problem
    9/7/2006Sold$141,000$74/sqft
    Source: Public Record Report a problem

    Public tax history

    YearProperty taxesTax assessment
    2025-- $81,500
    2024-- $81,500
    2023-- $81,500
    2022-- $81,500
    2021-- $81,500
    2020-- $81,500
    2019-- $81,500
    2018-- $81,500
    2017$3,306 -1.1%$81,500
    2016$3,343 $81,500
    2015$3,343 $81,500
    2014$3,343 $81,500
    2013-- $81,500
    2012-- $81,500
    2011-- $81,500
    2010-- $81,500
    2009-- $81,500
    2008-- $81,500
    2007-- $81,500
    2006-- $81,500
    2005-- $81,500
    2004-- $81,500
    2003-- $81,500
    2002-- $81,500
    2001-- $81,500
    2000-- $81,500
    Find assessor info on the county website

    Neighborhood: 13905

    Nearby schools

    GreatSchools rating
    Schools provided by the listing agent
    • Elementary: Johnson City Elementary
    • District: Johnson City

    Source: GBMLS. This data may not be complete. We recommend contacting the local school district to confirm school assignments for this home.