Skip main navigation
Sold for $303,000
  • $303,000

    12 Jolo Way, York, PA 17403

    3beds
    1,707sqft
    Single Family Residence
    Built in 1965
    0.6 Acres Lot
    $321,000 Zestimate®
    $178/sqft
    $1,943 Estimated rent

    Home value

    $321,000

    $295,000 - $347,000

    $1,943/mo

    Zestimate® history
    Loading
    Loading...

    Owner options

    List your home for rent

    $1,943/mo

    Rent Zestimate®

    Find your next renter with Zillow Rental Manager. Plus, with online applications, you can quickly screen prospective tenants – for free.

    Learn more

    $1,943/mo

    Rent Zestimate®

    Refinance and save

    $2,028/mo

    Est. payment

    Refinancing to a lower rate could help reduce your monthly payments and save thousands over the life of the loan.

    See today's rates

    $2,028/mo

    Est. payment

    Explore your selling options

    Work with a Zillow partner agent

    Leverage their expertise and Zillow's premium Showcase listings to get your home seen by more buyers.

    Get started

    List with your own agent

    Get your home in front of millions of buyers by listing it on Zillow.

    Learn how to do it

    Sell it yourself

    Take full control of how buyers see your home on Zillow by listing For Sale by Owner (FSBO).

    List your home

    What's special

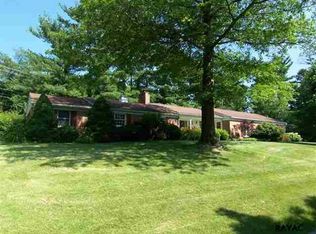
    Renovated bathroomExceptional yardCharming wooden swingLush landscapingFully repainted wallsConvenient driveway spaceAdjacent brick patio
    This uniquely designed multi-level home offers a blend of recent updates and timeless charm in an ideal location. A new front door, installed in 2022, invites you into a thoughtfully refreshed interior with refinished hardwood floors and fully repainted walls in Benjamin Moore hue Chantilly Lace. The kitchen features brand new high end granite countertops, sink and cabinet hardware. The cozy den with LVP flooring is perfect as a second living space, home gym or hobby area. Venture upstairs to find 3 spacious bedrooms with newly installed overhead lighting and hardwood floors in 2 of the bedrooms. The renovated bathroom includes tile floor, modern light fixtures, fresh paint, and a convenient shower/tub combo with a repainted vanity and additional storage. On 0.6 acres, this amazing private outdoor retreat includes a raised concrete patio with a metal roof, adjacent brick patio, charming wooden swing, lush landscaping, and a large storage shed. Convenient driveway space accommodates multiple vehicles with additional gravel parking. Positioned close to I-83, this refined home combines ease of access with the charm of a community-focused neighborhood. Located in the desirable Dallastown Area School District, with an elementary school just half a mile away and middle and high schools within a 4-mile radius. Only 15 minutes from the Maryland border and close to downtown York for unique dining and shopping opportunities. Nearby, enjoy the scenic Rail Trail, and fresh, local treats at Perrydell Farm and Dairy. Outdoor enthusiasts will appreciate proximity to hiking spots near the Maryland border, with the new South County brewery adding a local touch to the area. The exceptional yard, location, and friendly community make this home a rare find, offering a perfect mix of convenience and character.

    Zillow last checked:

    Listing updated:

    Listed by:

    Kara Pierce 717-538-8858,

    EXP Realty, LLC

    Bought with:

    John J Wiga, RS313323

    Iron Valley Real Estate of York County

    John P Wiga, BK3477371

    Iron Valley Real Estate of York County

    Source: Bright MLS,MLS#: PAYK2070248MLS Logo

    Facts & features

    Interior

    Bedrooms & bathrooms
    • Bedrooms: 3
    • Bathrooms: 3
    • Full bathrooms: 1
    • 1/2 bathrooms: 2
    Basement
    • Description: Percent Finished: 30.0
    • Area: 575
    Heating
    • Forced Air, Natural Gas
    Cooling
    • Central Air, Electric
    Appliances
    • Included: Microwave, Dryer, Oven/Range - Electric, Refrigerator, Dishwasher, Washer, Gas Water Heater
    • Laundry: Has Laundry, Lower Level, Washer In Unit, Dryer In Unit
    Features
    • Built-in Features, Ceiling Fan(s), Chair Railings, Family Room Off Kitchen, Formal/Separate Dining Room, Upgraded Countertops
    • Flooring: Wood
    • Doors: Double Entry
    • Windows: Bay/Bow, Window Treatments
    • Basement: Full,Connecting Stairway,Improved,Heated,Interior Entry,Partially Finished,Sump Pump,Windows
    • Number of fireplaces: 1
    • Fireplace features: Brick, Gas/Propane, Insert
    Interior area
    • Total structure area: 1,707
    • Total interior livable area: 1,707 sqft
    • Finished area above ground: 1,132
    • Finished area below ground: 575

    Property

    Parking
    • Total spaces: 1
    • Parking features: Garage Faces Front, Garage Door Opener, Driveway, Lighted, Attached
    • Attached garage spaces: 1
    • Has uncovered spaces: Yes
    Accessibility
    • Accessibility features: None
    Features
    • Levels: Multi/Split,Two
    • Stories: 2
    • Patio & porch: Patio, Porch, Roof
    • Exterior features: Awning(s), Lighting, Storage
    • Pool features: None
    • Fencing: Electric
    • Has view: Yes
    • View description: Garden, Street, Trees/Woods
    Lot
    • Size: 0.60 Acres
    • Features: Front Yard, Landscaped, Private, Rear Yard, SideYard(s), Suburban
    Details
    • Additional structures: Above Grade, Below Grade
    • Parcel number: 540002501080000000
    • Zoning: RESIDENTIAL
    • Special conditions: Standard
    • Other equipment: Negotiable

    Construction

    Type & style
    • Home type: SingleFamily
    • Property subtype: Single Family Residence
    Materials
    • Frame, Masonry
    • Foundation: Block
    • Roof: Asphalt,Shingle
    Condition
    • New construction: No
    • Year built: 1965
    • Major remodel year: 2024

    Utilities & green energy

    • Electric: 200+ Amp Service
    • Sewer: Public Sewer
    • Water: Public
    • Utilities for property: Cable Available, Electricity Available, Natural Gas Available, Phone Available, Water Available, Sewer Available

    Community & neighborhood

    Location
    • Region: York
    • Subdivision: Joppa Estates
    • Municipality: YORK TWP

    Other

    Other facts
    • Listing agreement: Exclusive Right To Sell
    • Listing terms: Cash,Conventional,VA Loan
    • Ownership: Fee Simple
    • Road surface type: Black Top

    Price history

    DateEventPrice
    2/7/2025Sold$303,000+1%$178/sqft
    Source: Bright MLS #PAYK2070248 Report a problem
    1/7/2025Pending sale$299,900$176/sqft
    Source: Bright MLS #PAYK2070248 Report a problem
    10/30/2024Listed for sale$299,900+26.8%$176/sqft
    Source: Bright MLS #PAYK2070248 Report a problem
    7/15/2024Sold$236,500+21.3%$139/sqft
    Source: Public Record Report a problem
    8/22/2019Sold$195,000+0.8%$114/sqft
    Source: Public Record Report a problem
    10/16/2007Sold$193,500$113/sqft
    Source: Public Record Report a problem

    Public tax history

    YearProperty taxesTax assessment
    2025$5,059 +6.2%$146,000 +4.8%
    2024$4,765 $139,350
    2023$4,765 +9.7%$139,350
    2022$4,344 -2.9%$139,350
    2021$4,472 +3%$139,350
    2020$4,344 +0.3%$139,350
    2019$4,330 +0.7%$139,350
    2018$4,300 +385.2%$139,350
    2017$886 $139,350
    2016-- $139,350
    2015-- $139,350
    2014-- $139,350
    2013-- $139,350
    2012-- $139,350
    2011-- $139,350
    2010-- $139,350
    2009-- $139,350
    2008-- $139,350
    2007-- $139,350
    2006-- $139,350 +28.7%
    2005-- $108,240
    2004-- $108,240
    2003-- $108,240
    2002-- $108,240
    2000-- $108,240
    1999-- $108,240

    Find assessor info on the county website

    Neighborhood: 17403

    Nearby schools

    GreatSchools rating
    Schools provided by the listing agent
    • Middle: Dallastown Area
    • High: Dallastown Area
    • District: Dallastown Area

    Source: Bright MLS. This data may not be complete. We recommend contacting the local school district to confirm school assignments for this home.

    Get pre-qualified for a loan
    At Zillow Home Loans, we can pre-qualify you in as little as 5 minutes with no impact to your credit score.

    An equal housing lender. NMLS #10287.

    Sell for more on Zillow
    Get a Zillow Showcase℠ listing at no additional cost and you could sell for .
    $321,000
    2% more
    +$6,420
    With Zillow Showcase(estimated)
    $327,420