Skip main navigation
Sold for $685,000
  • $685,000

    12 Jonathan Lane, South Windsor, CT 06074

    3beds
    3,745sqft
    Single Family Residence
    Built in 1993
    0.69 Acres Lot
    $729,100 Zestimate®
    $183/sqft
    $3,338 Estimated rent

    Home value

    $729,100

    $663,000 - $802,000

    $3,338/mo

    Zestimate® history
    Loading
    Loading...

    Owner options

    List your home for rent

    $3,338/mo

    Rent Zestimate®

    Find your next renter with Zillow Rental Manager. Plus, with online applications, you can quickly screen prospective tenants – for free.

    Learn more

    $3,338/mo

    Rent Zestimate®

    Refinance and save

    $4,892/mo

    Est. payment

    Refinancing to a lower rate could help reduce your monthly payments and save thousands over the life of the loan.

    See today's rates

    $4,892/mo

    Est. payment

    Explore your selling options

    Work with a Zillow partner agent

    Leverage their expertise and Zillow's premium Showcase listings to get your home seen by more buyers.

    Get started

    List with your own agent

    Get your home in front of millions of buyers by listing it on Zillow.

    Learn how to do it

    Sell it yourself

    Take full control of how buyers see your home on Zillow by listing For Sale by Owner (FSBO).

    List your home

    What's special

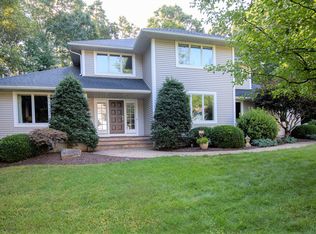
    HIGHEST AND BEST BY MONDAY EVENING AT 5PM. Welcome to 12 Jonathan Lane! A rare opportunity to own a home on this quaint, private cul-de-sac with only 11 other residences, nestled in one of the most desirable neighborhoods around. This East-facing ranch offers an abundance of natural light, inviting both morning and afternoon sunshine to fill the space with warmth. Meticulously maintained and thoughtfully upgraded, this home truly shines. As you step inside, you'll notice the elegant, remodeled dining room, featuring crown molding, built-in cabinets with a polished crystal slab countertop. The dining area opens up seamlessly to the eat-in kitchen, which boasts a large island perfect for hosting gatherings. Recent updates include a chic new backsplash, a sleek gas stove with an industrial-style steel hood, and an innovative two-drawer dishwasher, making cleanup a breeze. For the culinary enthusiast, the external exhaust on the stove allows for seamless cooking without lingering odors. The family room is inviting, with a natural gas fireplace, hardwood floors, and more crown molding, providing the perfect space for relaxation. There's also a formal living room on the main level, offering a quieter, more private retreat. Step out through the kitchen to a spacious deck, ideal for outdoor dining or enjoying the serene surroundings. The primary bedroom features new ceiling fan, hardwood floors, and a private en-suite bathroom. Two additional bedrooms on the main floor provide ample space and all closets throughout this home have lighting installed. The lower level expands your living area with a great room complete with a built-in bar, vanity, and a full bathroom. There's also another flexible room perfect for a bedroom or office. This home isn't just beautiful-it's also equipped with top-of-the-line mechanicals for peace of mind. A Bosch hot water boiler and a new fresh air supply system were recently installed, alongside a whole-house water filtration system. Enjoy the comfort of new central air, and rest easy with a natural gas-powered whole-house generator that ensures you're never left in the dark and a brand new roof. Additional perks include hot and cold water faucets in the garage, making tasks easier, and dusk-to-dawn exterior lighting, which adds both beauty and security. The property is professionally landscaped with mature arborvitaes along two sides, offering privacy while maintaining that friendly neighborhood feel as well as no houses in front or in back of this home adding continued privacy with the perfect yard to admire and play in. Don't miss your chance to own this exceptional home that blends privacy, modern upgrades, and neighborhood charm. The upgrades add so much value to this beautiful home. Professional photography coming Soon. Showings start June 20th. Preferred closing end of August

    Zillow last checked:

    Listing updated:

    Listed by:

    Cynthia A. Muska 860-490-2286,

    Coldwell Banker Realty 860-644-2461

    Bought with:

    Nicole C. Boileau, RES.0755151

    Coldwell Banker Realty

    Source: Smart MLS,MLS#: 24097987MLS Logo

    Facts & features

    Interior

    Bedrooms & bathrooms
    • Bedrooms: 3
    • Bathrooms: 3
    • Full bathrooms: 3
    Primary bedroom
    • Features: High Ceilings, Ceiling Fan(s), Full Bath, Hardwood Floor
    • Level: Main
    Bedroom
    • Level: Main
    Bedroom
    • Level: Main
    Bathroom
    • Level: Lower
    Dining room
    • Features: Remodeled, High Ceilings, Built-in Features
    • Level: Main
    Family room
    • Features: High Ceilings, Gas Log Fireplace, Hardwood Floor
    • Level: Main
    Great room
    • Level: Lower
    Kitchen
    • Features: Remodeled, Built-in Features, Granite Counters, Dining Area, Kitchen Island, Tile Floor
    • Level: Main
    Living room
    • Features: High Ceilings, French Doors, Hardwood Floor
    • Level: Main
    Heating
    • Hot Water, Natural Gas
    Cooling
    • Central Air
    Appliances
    • Included: Gas Range, Oven/Range, Range Hood, Refrigerator, Dishwasher, Water Heater
    • Laundry: Main Level
    Features
    • Open Floorplan
    • Basement: Full,Heated,Finished,Hatchway Access,Liveable Space
    • Attic: Access Via Hatch
    • Number of fireplaces: 1
    • Fireplace features: Insert
    Interior area
    • Total structure area: 3,745
    • Total interior livable area: 3,745 sqft
    • Finished area above ground: 1,945
    • Finished area below ground: 1,800

    Property

    Parking
    • Total spaces: 2
    • Parking features: Attached, Garage Door Opener
    • Attached garage spaces: 2
    Features
    • Patio & porch: Deck
    • Exterior features: Rain Gutters, Garden, Lighting, Underground Sprinkler
    Lot
    • Size: 0.69 Acres
    • Features: Level, Cul-De-Sac, Landscaped
    Details
    • Additional structures: Shed(s)
    • Parcel number: 714541
    • Zoning: AA30
    • Other equipment: Generator

    Construction

    Type & style
    • Home type: SingleFamily
    • Architectural style: Ranch
    • Property subtype: Single Family Residence
    Materials
    • Vinyl Siding
    • Foundation: Concrete Perimeter
    • Roof: Asphalt
    Condition
    • New construction: No
    • Year built: 1993

    Utilities & green energy

    • Sewer: Public Sewer
    • Water: Public
    • Utilities for property: Underground Utilities
    Green energy
    • Green verification: ENERGY STAR Certified Homes
    • Energy efficient items: Thermostat

    Community & neighborhood

    Community
    • Community features: Golf, Health Club, Library, Medical Facilities, Park, Public Rec Facilities, Shopping/Mall
    Location
    • Region: South Windsor
    • Subdivision: Wapping

    Price history

    DateEventPrice
    8/15/2025Sold$685,000+0.9%$183/sqft
    Source: Smart MLS #24097987 Report a problem
    7/2/2025Pending sale$679,000$181/sqft
    Source: Smart MLS #24097987 Report a problem
    6/20/2025Listed for sale$679,000+74.1%$181/sqft
    Source: Smart MLS #24097987 Report a problem
    12/31/2014Sold$390,000+0%$104/sqft
    Source: Smart MLS #G10007784 Report a problem
    12/6/2014Listing removed$2,350$1/sqft
    Source: RE/MAX East of the River #G10006355 Report a problem
    12/4/2014Listed for sale$389,900+8.3%$104/sqft
    Source: RE/MAX East of the River #G10007784 Report a problem
    11/25/2014Listed for rent$2,350$1/sqft
    Source: RE/MAX East of the River #G10006355 Report a problem
    8/4/2005Sold$360,000+41.2%$96/sqft
    Source: Smart MLS #G386719 Report a problem
    7/12/1993Sold$255,000$68/sqft
    Source: Public Record Report a problem

    Public tax history

    YearProperty taxesTax assessment
    2025$13,108 +3.3%$368,100
    2024$12,685 +4%$368,100
    2023$12,199 +14.9%$368,100 +34.4%
    2022$10,619 +2.4%$273,900
    2021$10,370 0%$273,900
    2020$10,375 -1.6%$273,900
    2019$10,545 +2.2%$273,900
    2018$10,318 -1.4%$273,900 -0.4%
    2017$10,468 +13.3%$274,900 +8.7%
    2015$9,237 +2.9%$252,800
    2014$8,977 +1.7%$252,800
    2013$8,823 -6%$252,800 -20.8%
    2012$9,391 +2.3%$319,100
    2011$9,184 +5.3%$319,100 +3.7%
    2010$8,722 +1.8%$307,760
    2009$8,568 +1.5%$307,760
    2008$8,439 +10.7%$307,760 +31.4%
    2007$7,621 $234,210
    2006$7,621 +1.8%$234,210
    2005$7,483 +2.3%$234,210
    2004$7,314 +4.8%$234,210
    2003$6,977 +27.1%$234,210 +41%
    1997$5,491 $166,140

    Find assessor info on the county website

    Neighborhood: 06074

    Nearby schools

    GreatSchools rating
    Schools provided by the listing agent
    • Elementary: Orchard Hill
    • Middle: Edwards
    • High: South Windsor

    Source: Smart MLS. This data may not be complete. We recommend contacting the local school district to confirm school assignments for this home.

    Get pre-qualified for a loan
    At Zillow Home Loans, we can pre-qualify you in as little as 5 minutes with no impact to your credit score.

    An equal housing lender. NMLS #10287.

    Sell for more on Zillow
    Get a Zillow Showcase℠ listing at no additional cost and you could sell for .
    $729,100
    2% more
    +$14,582
    With Zillow Showcase(estimated)
    $743,682