Stunning brand new custom colonial in sought-after Morris Township, completed in 2026 and never lived in. This 5 bedroom, 5 full bath home offers approximately 3,500 square feet of bright, thoughtfully designed living space on nearly half an acre backing to the woods. The gourmet kitchen features white shaker cabinetry, quartz countertops with a full-height quartz backsplash, a farmhouse sink, brass fixtures, a built-in desk nook, and a full Samsung stainless appliance package, all flowing into an open living area anchored by a huge composite deck overlooking the trees. A custom mudroom with built-in cubbies sits right off the kitchen. Upstairs, the primary suite impresses with a walk-in closet with custom organizers and a spa bath featuring a freestanding soaking tub, an oversized rain shower with brass fixtures, and dual LED-lit vanities. Every bathroom in the home is a fully tiled full bath, a rare find. The finished lower level adds enormous flexible space for a rec room, gym, or media room. Natural oak hardwood floors, recessed lighting, and New Home Warranty complete the package. All this just steps from the park, ball fields, and pond, and minutes to downtown Morristown and NYC train service. Why wait to build when it's already done?
Active
$1,699,000
12 Jones Dr, Morris Twp., NJ 07960
5beds
3,500sqft
Single Family Residence
Built in 2026
0.48 Acres Lot
$1,674,900 Zestimate®
$485/sqft
$-- HOA
What's special
Recessed lightingDual led-lit vanitiesNatural oak hardwood floorsGourmet kitchenBuilt-in desk nookBrass fixturesFarmhouse sink
- 70 days
- 913
- 49
Zillow last checked:
Listing updated:
Listed by:
Ahmed Saqer 908-502-8882,
Nationwide Homes Realty Llc
Source: GSMLS,MLS#: 4046371
Facts & features
Interior
Bedrooms & bathrooms
- Bedrooms: 5
- Bathrooms: 5
- Full bathrooms: 5
Primary bathroom
- Features: Soaking Tub, Stall Shower
Kitchen
- Features: Breakfast Bar, Pantry
- Level: Ground
Living room
- Level: Ground
Heating
- 2 Units, Forced Air, Zoned, Natural Gas
Cooling
- 2 Units, Central Air, Zoned
Appliances
- Included: Carbon Monoxide Detector, Dishwasher, Kitchen Exhaust Fan, Microwave, Range/Oven-Gas, Refrigerator, Gas Water Heater
Features
- High Ceilings, Walk-In Closet(s)
- Flooring: Vinyl-Linoleum, Wood
- Windows: Skylight(s)
- Basement: Yes,Finished,Full
- Has fireplace: No
Interior area
- Total structure area: 3,500
- Total interior livable area: 3,500 sqft
Property
Parking
- Total spaces: 4
- Parking features: Asphalt, Built-In Garage, Underground
- Attached garage spaces: 2
- Uncovered spaces: 4
Features
- Patio & porch: Deck, Open Porch(es)
Lot
- Size: 0.48 Acres
- Dimensions: 0.48 Acres
- Features: Cul-De-Sac
Details
- Parcel number: 2322031030000000400001
Construction
Type & style
- Home type: SingleFamily
- Architectural style: Colonial,Contemporary
- Property subtype: Single Family Residence
Materials
- Vinyl Siding
- Roof: Asphalt Shingle
Condition
- Year built: 2026
Utilities & green energy
- Gas: Gas-Natural
- Sewer: Public Sewer
- Water: Public
- Utilities for property: Natural Gas Connected
Community & HOA
Community
- Security: Carbon Monoxide Detector(s), Fire Extinguisher, Smoke Detector(s), Carbon Monoxide Detector
Location
- Region: Morristown
Financial & listing details
- Price per square foot: $485/sqft
- Tax assessed value: $173,400
- Annual tax amount: $3,412
- Date on market: 8/12/2026
- Ownership type: Fee Simple
Estimated market value
$1,674,900
$1.59M - $1.76M
$8,676/mo
Price history
| Date | Event | Price |
|---|---|---|
| 8/12/2026 | Listed for sale | $1,699,000-5.6%$485/sqft |
Source:  GSMLS #4046371 Report a problem | ||
| 8/6/2026 | Listing removed | $1,799,999$514/sqft |
Source: GSMLS #4040511 Report a problem | ||
| 7/14/2026 | Listed for sale | $1,799,999+800%$514/sqft |
Source: GSMLS #4040511 Report a problem | ||
| 1/25/2022 | Sold | $200,000$57/sqft |
Source: Public Record Report a problem | ||
Public tax history
| Year | Property taxes | Tax assessment |
|---|---|---|
| 2026 | $3,413 -1.7% | $173,400 |
| 2025 | $3,471 | $173,400 |
| 2024 | $3,471 -0.1% | $173,400 |
| 2023 | $3,477 +2.7% | $173,400 |
| 2022 | $3,387 | $173,400 |
Find assessor info on the county website
Monthly payment
Est. payment
Payment breakdown
Explore the cost of this home by adjusting the details. Changes won't be saved.Climate risks
Neighborhood: 07960


Similar homes
- $1,580,0005 bd4 ba3.6k sqft95 Whitehead Rd, Morris Twp., NJ 07960For Sale
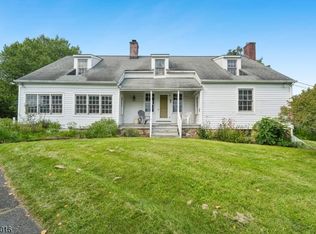 MLS ID #4058015, Doreen Hall, Coldwell Banker Realty. GSMLS
- $1,750,0004 bd5 ba4k sqft11 Schoolhouse Ln, Mendham Twp., NJ 07960For Sale
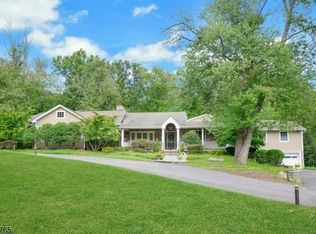 MLS ID #4054560, Catherine Frates, Bhhs Fox & Roach. GSMLS
- $1,525,0005 bd4 ba3.4k sqft9 Trimingham Ct, Mendham Twp., NJ 07945For Sale
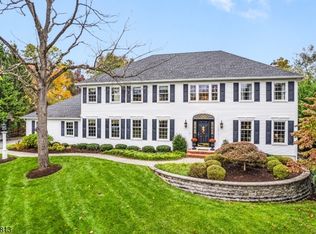 MLS ID #4059928, Eileen Scott, Weichert Realtors. GSMLS
- $1,625,0005 bd5 ba4.3k sqft51 Dogwood Rd., Morris Plains Boro, NJ 07950New Construction
 MLS ID #4057973, Linda Parisi, Re/Max Achievers. GSMLS
