A rare opportunity to own a beautifully maintained home in one of Colts Neck's most desirable locations—now offered at an improved price! Set on over an acre of private, beautifully landscaped property, this classic center hall colonial has been lovingly maintained by its original owners and offers the space, privacy, and setting buyers have been waiting for. From the moment you arrive, you'll appreciate the timeless appeal and inviting feel of this 4-bedroom, 2.5-bath home, featuring hardwood floors, spacious rooms, and an abundance of natural light. The updated kitchen and beautifully renovated bathrooms bring fresh, modern style while maintaining the character and warmth of the home. And then there's the backyard—truly an extension of the living space. A sparkling inground pool, oversized paver patio, and lush landscaping create a private setting that is perfect for summer gatherings, weekend barbecues, or simply enjoying the peace and privacy of your own backyard. The unique cedar indoor-outdoor room, surrounded by multiple glass sliders, is a standout feature and the perfect spot to enjoy morning coffee, relax with a book, entertain guests, or take in the changing seasons. A full unfinished basement provides plenty of room for storage and endless potential for future living space, a home gym, recreation area, or whatever best fits your lifestyle. Located in a sought-after Colts Neck neighborhood, this home offers the best of both worlds—peace and privacy while remaining close to everything that makes the area so special. Enjoy nearby orchards, parks, golf, shopping, restaurants, major commuter routes, and the renowned Colts Neck school system. If you've been waiting for the right Colts Neck home with land, a pool, privacy, and room to make it your own, this one is worth seeing. Come experience the setting, the space, and the lifestyle for yourself.
For sale
Price cut: $20K (10/2)
$1,249,000
12 Joshua Huddy Drive, Colts Neck, NJ 07722
4beds
2,560sqft
Single Family Residence
Built in 1965
1.13 Acres Lot
$1,281,000 Zestimate®
$488/sqft
$-- HOA
What's special
Sparkling inground poolUpdated kitchenBeautifully renovated bathroomsBeautifully maintained homeHardwood floorsAbundance of natural lightUnique cedar indoor-outdoor room
- 87 days
- 4,120
- 206
Zillow last checked:
Listing updated:
Listed by:
Dominick Ali Jr. 908-692-9184,
Goldstone Realty
Source: MoreMLS,MLS#: 22621236
Facts & features
Interior
Bedrooms & bathrooms
- Bedrooms: 4
- Bathrooms: 3
- Full bathrooms: 2
- 1/2 bathrooms: 1
Bedroom
- Area: 143
- Dimensions: 13.0 x 11.0
Bedroom
- Area: 156
- Dimensions: 13.0 x 12.0
Bedroom
- Area: 132
- Dimensions: 12.0 x 11.0
Other
- Area: 280
- Dimensions: 20.0 x 14.0
Dining room
- Area: 210
- Dimensions: 15.0 x 14.0
Family room
- Area: 187
- Dimensions: 17.0 x 11.0
Other
- Area: 364
- Dimensions: 26.0 x 14.0
Kitchen
- Area: 294
- Dimensions: 21.0 x 14.0
Living room
- Area: 260
- Dimensions: 20.0 x 13.0
Heating
- Natural Gas, Forced Air
Cooling
- Central Air
Features
- Dec Molding
- Basement: Full,Unfinished
- Attic: Attic
- Number of fireplaces: 1
Interior area
- Total structure area: 2,560
- Total interior livable area: 2,560 sqft
Property
Parking
- Total spaces: 2
- Parking features: Driveway
- Attached garage spaces: 2
- Has uncovered spaces: Yes
Features
- Stories: 2
- Has private pool: Yes
- Pool features: Concrete, Heated, In Ground
Lot
- Size: 1.13 Acres
- Features: Back to Woods, Oversized
Details
- Parcel number: 10000290800005
- Zoning description: Residential, Single Family
Construction
Type & style
- Home type: SingleFamily
- Architectural style: Colonial
- Property subtype: Single Family Residence
Condition
- Year built: 1965
Utilities & green energy
- Water: Well
Community & HOA
Community
- Subdivision: None
HOA
- Has HOA: No
Location
- Region: Colts Neck
Financial & listing details
- Price per square foot: $488/sqft
- Tax assessed value: $1,011,100
- Annual tax amount: $13,458
- Date on market: 9/8/2026
- Inclusions: Washer, Wall Oven, Window Treatments, Blinds/Shades, Counter Top Range, Dishwasher, Dryer, Microwave, Refrigerator
- Exclusions: Personal Property
Estimated market value
$1,281,000
$1.22M - $1.35M
$5,919/mo
Price history
| Date | Event | Price |
|---|---|---|
| 10/2/2026 | Price change | $1,249,000-1.6%$488/sqft |
Source:  MoreMLS #22621236 Report a problem MoreMLS #22621236 Report a problem | ||
| 9/21/2026 | Price change | $1,269,000-2.4%$496/sqft |
Source: MoreMLS #22621236 Report a problem | ||
| 9/8/2026 | Listed for sale | $1,299,999$508/sqft |
Source: MoreMLS #22621236 Report a problem | ||
| 8/14/2026 | Pending sale | $1,299,999$508/sqft |
Source: MoreMLS #22621236 Report a problem | ||
| 8/6/2026 | Price change | $1,299,999-7.1%$508/sqft |
Source: MoreMLS #22621236 Report a problem | ||
| 7/16/2026 | Listed for sale | $1,399,999$547/sqft |
Source: MoreMLS #22621236 Report a problem | ||
Public tax history
| Year | Property taxes | Tax assessment |
|---|---|---|
| 2025 | $14,384 +15.7% | $965,400 +15.7% |
| 2024 | $12,436 -1.5% | $834,600 +2.9% |
| 2023 | $12,619 +18.4% | $811,000 +26.4% |
| 2022 | $10,660 -9.8% | $641,800 -5.2% |
| 2021 | $11,815 +1.6% | $676,700 +1.8% |
| 2020 | $11,631 +48.7% | $664,500 +0.6% |
| 2019 | $7,822 | $660,500 +0.6% |
| 2018 | $7,822 -31.6% | $656,400 -0.7% |
| 2017 | $11,438 -2% | $660,900 +0% |
| 2016 | $11,668 -4.7% | $660,800 -1.7% |
| 2015 | $12,244 +4.3% | $672,500 -7.3% |
| 2014 | $11,743 +3.1% | $725,800 |
| 2013 | $11,395 +1.2% | $725,800 |
| 2012 | $11,257 +0.9% | $725,800 |
| 2011 | $11,156 +17.7% | $725,800 |
| 2010 | $9,479 +0.6% | $725,800 +146% |
| 2009 | $9,420 | $295,100 |
Find assessor info on the county website
Monthly payment
Est. payment
Payment breakdown
Explore the cost of this home by adjusting the details. Changes won't be saved.Climate risks
Neighborhood: 07722
Nearby schools
Schools provided by the listing agent
- Elementary: Conover Road
- Middle: Cedar Drive
- High: Colts Neck
Source: MoreMLS. This data may not be complete. We recommend contacting the local school district to confirm school assignments for this home.
- $1,705,8005 bd5 ba3.9k sqft8 Goose Point Dr, Colts Neck, NJ 07722Off Market
- $1,599,2004 bd3 ba3.4k sqft10 Goose Point Dr, Colts Neck, NJ 07722Off Market
- $1,349,4004 bd4 ba3.5k sqft16 Williamsburg S, Colts Neck, NJ 07722Off Market
- $1,429,9004 bd4 ba3.1k sqft8 Joshua Huddy Dr, Colts Neck, NJ 07722Off Market
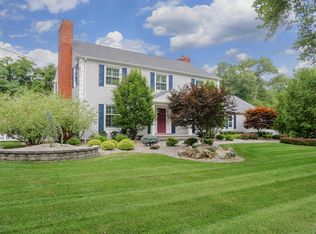
Similar homes
- $1,425,0004 bd5 ba3.3k sqft16 Westminster Drive, Colts Neck, NJ 07722For Sale
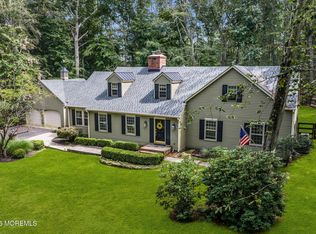
 MLS ID #22629452, Pascale Coppola, Heritage House Sotheby's International Realty. MoreMLS
 - $1,399,9004 bd3 ba3k sqft2 Candlelight Drive, Holmdel, NJ 07733For Sale
 MLS ID #22620420, Thomas J Connors, Weichert Realtors-Holmdel. MoreMLS
 - $975,0004 bd3 ba3k sqft45 Hance Boulevard, Freehold, NJ 07728For Sale
 MLS ID #22629284, Laurin LaLima, C21/ Mack Morris Iris Lurie. MoreMLS
 - $1,150,0004 bd3 ba2.8k sqft17 Clayton Dr, Millstone Township, NJ 08510For Sale
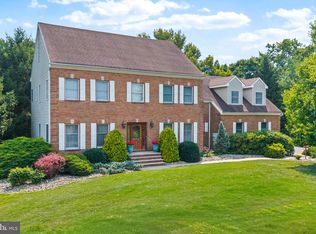
 MLS ID #NJMM2005030, Gloria Streppone, ERA Central Realty Group - Cream Ridge. Bright MLS
 - $1,199,0005 bd3 ba2.1k sqft40 Arlene Drive, West Long Branch, NJ 07764For SaleMLS ID #22626320, Catherine Ades, Cathy Ades Real Estate LLC. MoreMLS
- $1,089,0005 bd3 ba3.3k sqft46 Heather Drive, Manalapan, NJ 07726For SaleMLS ID #22629200, Dino DeMoro, Keller Williams Realty Central Monmouth. MoreMLS
- $899,5004 bd4 ba2.2k sqft51 Tuscan Drive, Freehold, NJ 07728For SaleMLS ID #22630964, Alexander Arancio, Keller Williams Realty Spring Lake. MoreMLS
- $1,249,0004 bd4 ba3.6k sqft36 Clarksburg Road, Millstone, NJ 08510For SaleMLS ID #22628922, Michael Sclafani, RE/MAX Central. MoreMLS
- $1,199,0004 bd3 ba2.2k sqft140 N New Prospect Road, Jackson, NJ 08527For SaleMLS ID #22627194, Charles Klein, Four Points Realty. MoreMLS
- $1,150,0004 bd2 ba1.5k sqft448 Ely Harmony Road, Freehold, NJ 07728For SaleMLS ID #22627829, Gina Ursino, Patrick Parker Realty. MoreMLS
- $1,199,9005 bd4 ba3.5k sqft15 Oxford Drive, Ocean Twp, NJ 07712For SaleMLS ID #22624626, Eric Bosniak, Coldwell Banker Realty. MoreMLS
- $1,159,0004 bd3 ba2.5k sqft120 Whalepond Road, Oakhurst, NJ 07755For SaleMLS ID #22605930, Marcelle Bale, Burke&Manna Real Estate Agency. MoreMLS
- $1,199,0005 bd4 ba3.6k sqft9 Woodcrest Terrace, Manalapan, NJ 07726For SaleMLS ID #22618111, Roman Balandin, Roman Balandin Realty LLC. MoreMLS
- $1,195,0003 bd3 ba1.9k sqft52 Silverwhite Road, Little Silver, NJ 07739For SaleMLS ID #22624057, Mary Hart, EXIT Realty East Coast Shirvanian. MoreMLS
- $1,259,0005 bd5 ba3k sqft6 Burlington Ln, East Brunswick, NJ 08816For Sale
 MLS ID #2702711R, CAROLYN G. BARSZCZ. All Jersey MLS
 - $1,095,9954 bd4 ba2.4k sqft10 Lambert Johnson Drive, Ocean Twp, NJ 07712For SaleMLS ID #22613915, Sharyn Coyne, Genora & Co.Realty, LLC. MoreMLS
- $999,9994 bd3 ba2.8k sqft220 Lloyd Road, Aberdeen, NJ 07747For SaleMLS ID #22629569, Joseph Ciaglia, VRI Homes. MoreMLS
- $1,059,0005 bd4 ba3.6k sqft35 Ruby Drive, Morganville, NJ 07751For SaleMLS ID #22625058, Julie Lurie Warren, C21/ Mack Morris Iris Lurie. MoreMLS
- $699,0005 bd3 ba2.4k sqft369 Frank Applegate Road, Jackson, NJ 08527For SaleMLS ID #22631737, Esther P Goodman, Good Choice Realty. MoreMLS
- $1,250,0006 bd4 ba2.9k sqft905 14th Street, Lakewood, NJ 08701For SaleMLS ID #22613986, Blima Goldberger, Waxman Realty. MoreMLS
