Skip main navigation
Off market
  • $942,500

    12 Jules Ct, Unionville, CT 06085

    4beds
    3,442sqft
    SingleFamily
    Built in 2002
    0.45 Acres Lot
    $942,500 Zestimate®
    $274/sqft
    $4,195 Estimated rent

    Home value

    $942,500

    $895,000 - $990,000

    $4,195/mo

    Zestimate® history
    Loading
    Loading...

    Owner options

    List your home for rent

    $4,195/mo

    Rent Zestimate®

    Find your next renter with Zillow Rental Manager. Plus, with online applications, you can quickly screen prospective tenants – for free.

    Learn more

    $4,195/mo

    Rent Zestimate®

    Refinance and save

    $6,788/mo

    Est. payment

    Refinancing to a lower rate could help reduce your monthly payments and save thousands over the life of the loan.

    See today's rates

    $6,788/mo

    Est. payment

    Explore your selling options

    Work with a Zillow partner agent

    Leverage their expertise and Zillow's premium Showcase listings to get your home seen by more buyers.

    Get started

    List with your own agent

    Get your home in front of millions of buyers by listing it on Zillow.

    Learn how to do it

    Sell it yourself

    Take full control of how buyers see your home on Zillow by listing For Sale by Owner (FSBO).

    List your home

    What's special

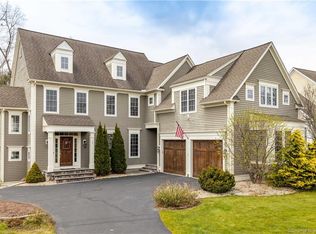
    Move right in! This stunning 3442 sq. ft. colonial sits on a private lot at the end of the cul-de-sac in a quiet neighborhood. Lots of outdoor space with almost a half acre and large level yard. Easy access to biking/walking trails and the Farmington River. The charming stone front entrance opens into a foyer with a wrapping stairwell to the upper level. 4 Bedrooms on the upper level. Master bedroom suite is spacious and bright with French door entry. Walk in closet and en-suite master bath with oversized spa tub, separate oversized glass shower and his and her sinks. Convenient laundry room on upper level. Main floor offers a large, freshly painted eat-in kitchen with a center island/bar. Beautiful granite counters and stainless steel appliances including brand new dishwasher. Brick patio area right off the kitchen is perfectly placed for outdoor entertaining. Formal dining room off of the kitchen. The family room is large and open, perfect for spending time with friends and family, and features a wood stove that heats the main floor. The fireplace is also ready to be hooked up to propane if desired. Main floor also features a bright and spacious separate office/den as well as a separate formal living room. The basement offers a large finished rec area fully carpeted and plenty of separate unfinished space for storage. The home offers many other updated features including central vac, sprinkler system, new water heater, and separate electric hookup for a generator.

    This property is off market, which means it's not currently listed for sale or rent on Zillow. This may be different from what's available on other websites or public sources.

    Facts & features

    Interior

    Bedrooms & bathrooms
    • Bedrooms: 4
    • Bathrooms: 3
    • Full bathrooms: 2
    • 1/2 bathrooms: 1
    Heating
    • Stove, Oil
    Cooling
    • Central
    Appliances
    • Included: Dishwasher, Garbage disposal, Microwave, Refrigerator
    • Laundry: Upper Level
    Features
    • Mud Room, Foyer
    • Flooring: Tile, Carpet, Hardwood
    • Basement: Partially Finished, Full
    • Attic: Access Panel
    • Has fireplace: Yes
    Interior area
    • Total interior livable area: 3,442 sqft

    Property

    Parking
    • Total spaces: 3
    • Parking features: Garage - Attached
    Features
    • Exterior features: Wood
    • Has spa: Yes
    • Waterfront features: Not Applicable
    Lot
    • Size: 0.45 Acres
    • Features: Cul-de-Sac
    Details
    • Parcel number: FARMM0011B409970012
    • Zoning: r20

    Construction

    Type & style
    • Home type: SingleFamily
    • Architectural style: Colonial
    Materials
    • Frame
    • Roof: Asphalt
    Condition
    • Year built: 2002

    Utilities & green energy

    • Sewer: Public Sewer
    • Water: Public Water Connected

    Community & neighborhood

    Location
    • Region: Unionville

    HOA & financial

    HOA
    • Has HOA: Yes
    • HOA fee: $58 monthly
    • Services included: Snow Removal, Road Maintenance
    Other financial information
    • Total actual rent: 579500

    Other

    Other facts
    • Sewer: Public Sewer
    • Appliances: Dishwasher, Refrigerator, Disposal, Gas Cooktop, Microwave, Wall Oven
    • FireplaceYN: true
    • Roof: Asphalt
    • GarageYN: true
    • Heating: Oil, Wood, Wood/Coal Stove
    • AttachedGarageYN: true
    • Basement: Partially Finished, Full
    • HeatingYN: true
    • CoolingYN: true
    • AssociationYN: 1
    • RoomsTotal: 9
    • FireplacesTotal: 1
    • AssociationFeeIncludes: Snow Removal, Road Maintenance
    • Zoning: r20
    • ConstructionMaterials: Frame, Wood Siding
    • LandLeaseAmountFrequency: Monthly
    • LotFeatures: Cul-de-Sac
    • ArchitecturalStyle: Colonial
    • Cooling: Central Air
    • InteriorFeatures: Mud Room, Foyer
    • ParkingFeatures: Attached Garage
    • LaundryFeatures: Upper Level
    • YearBuiltSource: Public Records
    • Attic: Access Panel
    • FoundationDetails: Concrete
    • WaterSource: Public Water Connected
    • WaterfrontFeatures: Not Applicable
    • TotalActualRent: 579500.00
    • Exclusions: see inclusions form

    Price history

    DateEventPrice
    7/15/2019Sold$560,000-3.4%$163/sqft
    Source: Public Record Report a problem
    6/10/2019Pending sale$579,500$168/sqft
    Source: Vision Real Estate #170175828 Report a problem
    5/28/2019Listed for sale$579,500-1.6%$168/sqft
    Source: Vision Real Estate #170175828 Report a problem
    3/25/2019Listing removed$589,000$171/sqft
    Source: The Greene Realty Group #170159343 Report a problem
    3/11/2019Price change$589,000-1.7%$171/sqft
    Source: The Greene Realty Group #170159343 Report a problem
    1/28/2019Listed for sale$599,000$174/sqft
    Source: The Greene Realty Group #170159343 Report a problem
    11/14/2018Listing removed$599,000$174/sqft
    Source: Coldwell Banker Res Brokerage #170118265 Report a problem
    10/7/2018Price change$599,000-2.1%$174/sqft
    Source: Coldwell Banker Res Brokerage #170118265 Report a problem
    10/4/2018Price change$612,000-2.1%$178/sqft
    Source: Coldwell Banker Res Brokerage #170118265 Report a problem
    10/1/2018Listing removed$3,650$1/sqft
    Source: Coldwell Banker Res Brokerage #170128755 Report a problem
    9/27/2018Listed for rent$3,650$1/sqft
    Source: Coldwell Banker Res Brokerage #170128755 Report a problem
    8/23/2018Price change$624,900-1.6%$182/sqft
    Source: Coldwell Banker Residential Brokerage - Avon Office #170118265 Report a problem
    6/22/2018Listed for sale$635,000+3.3%$184/sqft
    Source: Owner Report a problem
    5/30/2014Sold$615,000-1.6%$179/sqft
    Source: Agent Provided Report a problem
    2/19/2014Listing removed$624,900$182/sqft
    Source: Berkshire Hathaway HomeServices New England Properties #G673866 Report a problem
    2/15/2014Listed for sale$624,900+28.8%$182/sqft
    Source: BHHS New England Properties #G673866 Report a problem
    5/20/2002Sold$485,000$141/sqft
    Source: Public Record Report a problem

    Public tax history

    YearProperty taxesTax assessment
    2025$14,644 +4.6%$550,130
    2024$14,001 +5.1%$550,130
    2023$13,319 +5.3%$550,130 +27.6%
    2022$12,654 +1.8%$431,280
    2021$12,425 +3%$431,280
    2020$12,063 $431,280
    2019$12,063 +2.9%$431,280
    2018$11,722 -0.8%$431,280 -2.6%
    2017$11,814 +6.7%$442,820
    2015$11,075 +39%$442,820 +40.2%
    2006$7,970 +4%$315,770
    2005$7,664 +4.2%$315,770
    2004$7,357 +6.4%$315,770
    2003$6,915 $315,770

    Find assessor info on the county website

    Neighborhood: 06085

    Nearby schools

    GreatSchools rating
    Schools provided by the listing agent
    • Elementary: Union
    • Middle: Westwoods
    • High: Farmington

    Source: The MLS. This data may not be complete. We recommend contacting the local school district to confirm school assignments for this home.

    Get pre-qualified for a loan
    At Zillow Home Loans, we can pre-qualify you in as little as 5 minutes with no impact to your credit score.

    An equal housing lender. NMLS #10287.

    Sell for more on Zillow
    Get a Zillow Showcase℠ listing at no additional cost and you could sell for .
    $942,500
    2% more
    +$18,850
    With Zillow Showcase(estimated)
    $961,350