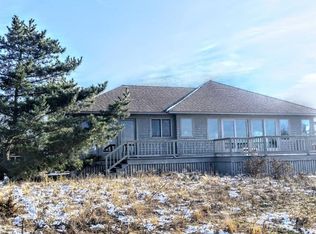
This amazing property offers unobstructed water views of the salt marsh and the Merrimack River, creating a picturesque backdrop for your everyday life. Just a short walk to the beach, you’ll enjoy endless days of sun and surf. Step inside to discover an inviting open floor plan that seamlessly connects the living, dining, and kitchen areas. The home features four spacious bedrooms, a bonus room and two full baths, ensuring ample space for family and guests. The large deck overlooks a fenced in yard, ideal for outdoor gatherings or relaxing while soaking in the breathtaking views. With solar panels, a whole house generator, a carport, a convenient mudroom and plenty of storage, this home is enchanting, practical and eco-friendly. You'll cherish the ever-changing landscapes of the marsh, sky, and tidal river, making this property a true gem.
Sold for $1,499,000
$1,499,000
12 K St, Newburyport, MA 01950
4beds
2,732sqft
Single Family Residence
Built in 1996
9,583 Square Feet Lot
$1,529,300 Zestimate®
$549/sqft
$5,058 Estimated rent
Home value
$1,529,300
$1.39M - $1.68M
$5,058/mo
Zestimate® history
Owner options
List your home for rent
$5,058/mo
Rent Zestimate®
Find your next renter with Zillow Rental Manager. Plus, with online applications, you can quickly screen prospective tenants – for free.
$5,058/mo
Rent Zestimate®
Refinance and save
$9,388/mo
Est. payment
Refinancing to a lower rate could help reduce your monthly payments and save thousands over the life of the loan.
$9,388/mo
Est. payment
Explore your selling options
Work with a Zillow partner agent
Leverage their expertise and Zillow's premium Showcase listings to get your home seen by more buyers.
Get startedList with your own agent
Get your home in front of millions of buyers by listing it on Zillow.
Learn how to do itSell it yourself
Take full control of how buyers see your home on Zillow by listing For Sale by Owner (FSBO).
List your homeWhat's special
Large deckBonus roomUnobstructed water viewsBreathtaking viewsFenced in yardInviting open floor planSpacious bedrooms
Zillow last checked:
Listing updated:
Listed by:
Douglas Danzey 617-823-4445,
eXp Realty 888-854-7493,
Nicole DeCristofaro 978-518-6789
Bought with:
Linda McKeehan
Seas the Day Realty
Source: MLS PIN,MLS#: 73341939
Facts & features
Interior
Bedrooms & bathrooms
- Bedrooms: 4
- Bathrooms: 2
- Full bathrooms: 2
Primary bedroom
- Features: Bathroom - Full, Flooring - Stone/Ceramic Tile
- Level: Second
- Area: 204
- Dimensions: 12 x 17
Bedroom 2
- Features: Flooring - Hardwood, Closet - Double
- Level: First
- Area: 156
- Dimensions: 12 x 13
Bedroom 3
- Features: Flooring - Hardwood
- Level: Second
- Area: 189
- Dimensions: 9 x 21
Bedroom 4
- Level: Second
- Area: 117
- Dimensions: 9 x 13
Bathroom 1
- Features: Bathroom - 3/4, Bathroom - Double Vanity/Sink, Bathroom - Tiled With Shower Stall, Flooring - Stone/Ceramic Tile, Countertops - Stone/Granite/Solid, Cabinets - Upgraded, Remodeled
- Level: First
- Area: 72
- Dimensions: 8 x 9
Bathroom 2
- Features: Bathroom - Full, Bathroom - Double Vanity/Sink, Bathroom - Tiled With Tub & Shower
- Level: Second
- Area: 98
- Dimensions: 7 x 14
Dining room
- Features: Flooring - Hardwood, Deck - Exterior, Exterior Access, Open Floorplan
- Level: First
- Area: 99
- Dimensions: 9 x 11
Kitchen
- Features: Flooring - Hardwood, Countertops - Stone/Granite/Solid, Exterior Access, Open Floorplan, Stainless Steel Appliances
- Level: First
- Area: 99
- Dimensions: 9 x 11
Living room
- Features: Flooring - Hardwood, Deck - Exterior, Exterior Access, Open Floorplan
- Level: First
- Area: 195
- Dimensions: 13 x 15
Heating
- Baseboard, Propane, Ductless
Cooling
- Ductless
Appliances
- Included: Water Heater, Tankless Water Heater, Range, Dishwasher, Microwave, Refrigerator, Washer, Dryer, Water Treatment
- Laundry: First Floor, Gas Dryer Hookup, Electric Dryer Hookup, Washer Hookup
Features
- Bonus Room
- Flooring: Wood, Tile, Carpet, Hardwood
- Doors: Insulated Doors
- Windows: Insulated Windows
- Has basement: No
- Has fireplace: No
Interior area
- Total structure area: 2,732
- Total interior livable area: 2,732 sqft
- Finished area above ground: 2,732
Property
Parking
- Total spaces: 4
- Parking features: Under, Carport, Off Street, Deeded, Unpaved
- Attached garage spaces: 2
- Has carport: Yes
- Uncovered spaces: 2
Features
- Patio & porch: Porch, Porch - Enclosed, Deck
- Exterior features: Porch, Porch - Enclosed, Deck, Storage, Fenced Yard
- Fencing: Fenced/Enclosed,Fenced
- Has view: Yes
- View description: Scenic View(s), Water, Marsh, River
- Has water view: Yes
- Water view: Marsh,River,Water
- Waterfront features: Ocean, River, Direct Access, Walk to, 0 to 1/10 Mile To Beach, Beach Ownership(Private, Public)
Lot
- Size: 9,583 Square Feet
- Features: Flood Plain, Marsh
Details
- Parcel number: 2089457
- Zoning: Res
Construction
Type & style
- Home type: SingleFamily
- Architectural style: Contemporary
- Property subtype: Single Family Residence
Materials
- Frame
- Foundation: Other
- Roof: Shingle,Wood
Condition
- Year built: 1996
Utilities & green energy
- Electric: Generator, 200+ Amp Service, Generator Connection
- Sewer: Public Sewer
- Water: Public
- Utilities for property: for Electric Range, for Gas Dryer, for Electric Dryer, Washer Hookup, Generator Connection
Green energy
- Energy generation: Solar
Community & HOA
Community
- Features: Walk/Jog Trails, Conservation Area
HOA
- Has HOA: No
Location
- Region: Newburyport
Financial & listing details
- Price per square foot: $549/sqft
- Tax assessed value: $1,364,300
- Annual tax amount: $13,068
- Date on market: 12/9/2025
- Road surface type: Paved
Price history
| Date | Event | Price |
|---|---|---|
| 6/4/2025 | Sold | $1,499,000$549/sqft |
Source: MLS PIN #73341939 Report a problem | ||
| 4/17/2025 | Listed for sale | $1,499,000$549/sqft |
Source: MLS PIN #73341939 Report a problem | ||
| 4/13/2025 | Contingent | $1,499,000$549/sqft |
Source: MLS PIN #73341939 Report a problem | ||
| 4/9/2025 | Listed for sale | $1,499,000$549/sqft |
Source: MLS PIN #73341939 Report a problem | ||
| 3/10/2025 | Contingent | $1,499,000$549/sqft |
Source: MLS PIN #73341939 Report a problem | ||
| 3/6/2025 | Listed for sale | $1,499,000+102.6%$549/sqft |
Source: MLS PIN #73341939 Report a problem | ||
| 12/12/2017 | Sold | $740,000+2.1%$271/sqft |
Source: Public Record Report a problem | ||
| 11/21/2014 | Sold | $725,000-3.2%$265/sqft |
Source: Public Record Report a problem | ||
| 10/14/2014 | Pending sale | $749,000$274/sqft |
Source: William Raveis the Dolores Person #71751436 Report a problem | ||
| 10/2/2014 | Listed for sale | $749,000-5.1%$274/sqft |
Source: William Raveis the Dolores Person #71751436 Report a problem | ||
| 5/17/2008 | Listing removed | $789,000$289/sqft |
Source: MLS Property Information Network #70643382 Report a problem | ||
| 2/21/2008 | Listed for sale | $789,000+146.6%$289/sqft |
Source: MLS Property Information Network #70643382 Report a problem | ||
| 12/4/1998 | Sold | $320,000$117/sqft |
Source: Public Record Report a problem | ||
Public tax history
| Year | Property taxes | Tax assessment |
|---|---|---|
| 2025 | $13,070 +5.5% | $1,364,300 +9.8% |
| 2024 | $12,391 +8.4% | $1,242,800 +16.8% |
| 2023 | $11,431 | $1,064,300 |
| 2022 | $11,431 +13% | $1,064,300 +33% |
| 2021 | $10,117 -1.5% | $800,400 +0% |
| 2020 | $10,275 -1.2% | $800,200 +0.6% |
| 2019 | $10,403 -2.5% | $795,300 -1.1% |
| 2018 | $10,666 +1.3% | $804,400 +2.8% |
| 2017 | $10,529 +7.9% | $782,800 +7.4% |
| 2016 | $9,760 +0.4% | $728,900 |
| 2015 | $9,724 +6% | $728,900 +12.5% |
| 2014 | $9,176 +4.7% | $648,000 -1.5% |
| 2013 | $8,765 -10.9% | $658,000 -14.4% |
| 2012 | $9,834 +1.5% | $768,300 -4.2% |
| 2011 | $9,685 +7.5% | $802,400 +3.9% |
| 2010 | $9,007 0% | $772,500 -6.3% |
| 2009 | $9,011 +5.7% | $824,400 -2% |
| 2008 | $8,525 +36.9% | $841,600 +36.4% |
| 2007 | $6,226 +3.1% | $617,000 +4.9% |
| 2006 | $6,037 +10% | $588,400 +12.8% |
| 2005 | $5,487 +21.1% | $521,600 +64.5% |
| 2004 | $4,531 +4.7% | $317,100 |
| 2003 | $4,328 +4.1% | $317,100 |
| 2002 | $4,157 +8.7% | $317,100 +39.4% |
| 2000 | $3,824 | $227,500 |
Find assessor info on the county website
Neighborhood: 01950
Nearby homes
- $1,189,100-- bd-- ba1.5k sqft9 L St, Newburyport, MA 01950Off Market

- $1,511,0002 bd2 ba1.3k sqft11 K St, Newburyport, MA 01950Off Market
- $601,700-- bd-- ba-- sqft16 K St, Newburyport, MA 01950Off Market
- $1,537,2003 bd3 ba2.1k sqft8 K St, Newburyport, MA 01950Off Market
- $1,178,2003 bd2 ba2.6k sqft5 L St, Newburyport, MA 01950Off Market
- $929,5003 bd1 ba920 sqft16 L St, Newburyport, MA 01950Off Market
- $1,849,7004 bd3 ba2.6k sqft9 K St, Newburyport, MA 01950Off Market
- $2,564,7003 bd4 ba2.5k sqft18 L St, Newburyport, MA 01950Off Market
Nearby schools
GreatSchools rating
- 7/10Edward G. Molin Elementary SchoolGrades: 4-5Distance: 3.4 mi
- 8/10Rupert A Nock Middle SchoolGrades: 6-8Distance: 3.4 mi
- 10/10Newburyport High SchoolGrades: 9-12Distance: 3.4 mi
Get a cash offer in 3 minutes
Find out how much your home could sell for in as little as 3 minutes with a no-obligation cash offer.
Estimated market value
$1,529,300
Get a cash offer in 3 minutes
Find out how much your home could sell for in as little as 3 minutes with a no-obligation cash offer.
Estimated market value
$1,529,300
Nearby cities
Nearby zip codes
Other Newburyport Topics
