Skip main navigation
Sold for $640,929
  • $640,929

    12 Kaatskill Lane, East Lyme, CT 06357

    2beds
    1,610sqft
    Single Family Residence
    Built in 2022
    0.5 Acres Lot
    $729,000 Zestimate®
    $398/sqft
    $3,202 Estimated rent

    Home value

    $729,000

    $656,000 - $809,000

    $3,202/mo

    Zestimate® history
    Loading
    Loading...

    Owner options

    List your home for rent

    $3,202/mo

    Rent Zestimate®

    Find your next renter with Zillow Rental Manager. Plus, with online applications, you can quickly screen prospective tenants – for free.

    Learn more

    $3,202/mo

    Rent Zestimate®

    Refinance and save

    $4,589/mo

    Est. payment

    Refinancing to a lower rate could help reduce your monthly payments and save thousands over the life of the loan.

    See today's rates

    $4,589/mo

    Est. payment

    Explore your selling options

    Work with a Zillow partner agent

    Leverage their expertise and Zillow's premium Showcase listings to get your home seen by more buyers.

    Get started

    List with your own agent

    Get your home in front of millions of buyers by listing it on Zillow.

    Learn how to do it

    Sell it yourself

    Take full control of how buyers see your home on Zillow by listing For Sale by Owner (FSBO).

    List your home

    What's special

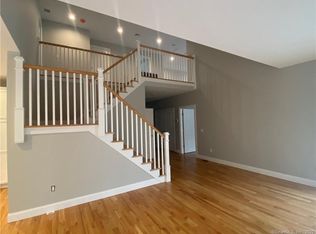
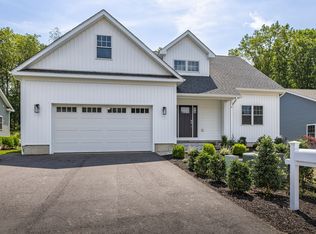

    Last phase and only a limited amount of lots left! Sleepy Hollow Hills is a premier over 55 community in Southeastern Connecticut. First and second floor living with 4 models to choose from. The subdivision backs up to open space and is located in the shoreline town of Niantic, CT. It is close to Main Street, a number of beautiful beaches, the Niantic Boardwalk and so much more. Easy access to major highways including 95 and 395. The homes boast an open floor plan with a well thought out flow and high-quality craftsmanship. Call agent today to view model! These specific details are for the Cambridge Model- floor plan is attached.

    Zillow last checked:

    Listing updated:

    Listed by:

    Traci L. Pazzaglia 860-705-3017,

    Berkshire Hathaway NE Prop. 860-739-6666

    Bought with:

    Traci L. Pazzaglia, RES.0777485

    Berkshire Hathaway NE Prop.

    Source: Smart MLS,MLS#: 170484365MLS Logo

    Facts & features

    Interior

    Bedrooms & bathrooms
    • Bedrooms: 2
    • Bathrooms: 2
    • Full bathrooms: 2
    Primary bedroom
    • Features: High Ceilings, Full Bath, Hardwood Floor, Walk-In Closet(s)
    • Level: Main
    • Area: 204 Square Feet
    • Dimensions: 15 x 13.6
    Bedroom
    • Features: High Ceilings, Hardwood Floor
    • Level: Main
    • Area: 132 Square Feet
    • Dimensions: 13.2 x 10
    Den
    • Features: High Ceilings, Hardwood Floor
    • Level: Main
    • Area: 124.8 Square Feet
    • Dimensions: 12 x 10.4
    Kitchen
    • Features: High Ceilings, Combination Liv/Din Rm, Granite Counters, Hardwood Floor, Kitchen Island
    • Level: Main
    • Area: 145.6 Square Feet
    • Dimensions: 14 x 10.4
    Living room
    • Features: High Ceilings, Combination Liv/Din Rm, Fireplace, Hardwood Floor, Sliders
    • Level: Main
    • Area: 297 Square Feet
    • Dimensions: 15 x 19.8
    Heating
    • Forced Air, Propane
    Cooling
    • Central Air
    Appliances
    • Included: Oven/Range, Microwave, Refrigerator, Dishwasher, Water Heater
    • Laundry: Main Level, Mud Room
    Features
    • Entrance Foyer
    • Windows: Thermopane Windows
    • Basement: Full
    • Number of fireplaces: 1
    • Fireplace features: Insert
    Interior area
    • Total structure area: 1,610
    • Total interior livable area: 1,610 sqft
    • Finished area above ground: 1,610

    Property

    Parking
    • Total spaces: 2
    • Parking features: Attached, Garage Door Opener, Paved, Asphalt
    • Attached garage spaces: 2
    • Has uncovered spaces: Yes
    Features
    • Patio & porch: Deck, Porch
    Lot
    • Size: 0.50 Acres
    • Features: Few Trees
    Details
    • Parcel number: 999999999
    • Zoning: SU-E

    Construction

    Type & style
    • Home type: SingleFamily
    • Architectural style: Ranch
    • Property subtype: Single Family Residence
    Materials
    • Vinyl Siding
    • Foundation: Concrete Perimeter
    • Roof: Asphalt
    Condition
    • To Be Built
    • New construction: Yes
    • Year built: 2022
    Details
    • Warranty included: Yes

    Utilities & green energy

    • Sewer: Septic Tank
    • Water: Public
    • Utilities for property: Cable Available
    Green energy
    • Energy efficient items: Thermostat, Windows

    Community & neighborhood

    Community
    • Community features: Adult Community 55, Planned Unit Development, Golf, Lake, Library, Medical Facilities, Park, Public Rec Facilities, Shopping/Mall
    Senior living
    • Senior community: Yes
    Location
    • Region: Lyme
    • Subdivision: Sleepy Hollow Hills

    HOA & financial

    HOA
    • Has HOA: Yes
    • HOA fee: $300 monthly
    • Amenities included: None, Management
    • Services included: Insurance

    Price history

    DateEventPrice
    8/25/2023Sold$640,929+12.6%$398/sqft
    Source: Smart MLS #170484365 Report a problem
    5/31/2023Pending sale$569,000$353/sqft
    Source: Smart MLS #170484434 Report a problem
    7/29/2022Contingent$569,000$353/sqft
    Source: Smart MLS #170484365 Report a problem
    4/22/2022Listed for sale$569,000$353/sqft
    Source: Smart MLS #170484365 Report a problem

    Public tax history

    Tax history is unavailable.

    Neighborhood: Niantic

    Nearby schools

    GreatSchools rating
    Get pre-qualified for a loan
    At Zillow Home Loans, we can pre-qualify you in as little as 5 minutes with no impact to your credit score.

    An equal housing lender. NMLS #10287.

    Sell for more on Zillow
    Get a Zillow Showcase℠ listing at no additional cost and you could sell for .
    $729,000
    2% more
    +$14,580
    With Zillow Showcase(estimated)
    $743,580