Welcome to 12 Kanabe Drive, a sleek and modern residence nestled in the heart of Westampton, NJ. This stylish home boasts 3 bedrooms and 1.5 bathrooms. This property offers a perfect blend of indoor comfort and outdoor tranquility. Step inside to discover a meticulously updated interior, featuring contemporary laminate flooring on the first floor and plush new carpeting upstairs. The living space is adorned with new windows that flood the rooms with natural light, creating an inviting ambiance throughout. The kitchen has been thoughtfully redesigned with stainless steel appliances, offering a chic and functional space for culinary enthusiasts. As you make your way outside, you'll be greeted by a custom landscaped backyard oasis. Enjoy the serenity of the outdoors on the paver patio, complete with a powered awning for effortless shade on sunny days. Gather around the charming fireplace for cozy evenings under the stars, and take advantage of the convenience of a shed for additional storage. With a focus on both comfort and style, 12 Kanabe Drive presents a modern and inviting living experience. Don't miss the opportunity to make this beautiful home your own. Schedule a showing today and envision the possibilities that await in this Westampton gem.
Sold for $311,000
$311,000
12 Kanabe Dr, Westampton, NJ 08060
3beds
1,408sqft
Townhouse
Built in 1985
4,953 Square Feet Lot
$357,000 Zestimate®
$221/sqft
$2,767 Estimated rent
Home value
$357,000
$339,000 - $375,000
$2,767/mo
Zestimate® history
Owner options
List your home for rent
$2,767/mo
Rent Zestimate®
Find your next renter with Zillow Rental Manager. Plus, with online applications, you can quickly screen prospective tenants – for free.
$2,767/mo
Rent Zestimate®
Refinance and save
$2,206/mo
Est. payment
Refinancing to a lower rate could help reduce your monthly payments and save thousands over the life of the loan.
$2,206/mo
Est. payment
Explore your selling options
Work with a Zillow partner agent
Leverage their expertise and Zillow's premium Showcase listings to get your home seen by more buyers.
Get startedList with your own agent
Get your home in front of millions of buyers by listing it on Zillow.
Learn how to do itSell it yourself
Take full control of how buyers see your home on Zillow by listing For Sale by Owner (FSBO).
List your homeWhat's special
Contemporary laminate flooringNew windowsPaver patioNatural lightFunctional spaceMeticulously updated interior
Zillow last checked:
Listing updated:
Listed by:
Brian Dowell 609-560-2828,
Compass New Jersey, LLC - Haddon Township
Bought with:
James Balletto, 1431193
Keller Williams Real Estate - Newtown
Source: Bright MLS,MLS#: NJBL2056984
Facts & features
Interior
Bedrooms & bathrooms
- Bedrooms: 3
- Bathrooms: 2
- Full bathrooms: 1
- 1/2 bathrooms: 1
- Main level bathrooms: 1
Rooms
- Room types: Living Room, Dining Room, Primary Bedroom, Bedroom 2, Bedroom 3, Kitchen, Breakfast Room
Basement
- Area: 0
Heating
- Forced Air, Electric
Cooling
- Central Air, Electric
Appliances
- Included: Gas Water Heater
Features
- Has basement: No
- Has fireplace: No
Interior area
- Total structure area: 1,408
- Total interior livable area: 1,408 sqft
- Finished area above ground: 1,408
- Finished area below ground: 0
Property
Parking
- Parking features: Driveway
- Has uncovered spaces: Yes
Accessibility
- Accessibility features: None
Features
- Levels: Two
- Stories: 2
- Pool features: None
Lot
- Size: 4,953 Square Feet
- Dimensions: 39.00 x 127.00
Details
- Additional structures: Above Grade, Below Grade
- Parcel number: 3700803 0100006
- Zoning: R-3
- Special conditions: Standard
Construction
Type & style
- Home type: Townhouse
- Architectural style: Colonial
- Property subtype: Townhouse
Materials
- Aluminum Siding
- Foundation: Crawl Space
Condition
- New construction: No
- Year built: 1985
Utilities & green energy
- Sewer: Public Sewer
- Water: Public
Community & HOA
Community
- Subdivision: Tarnsfield
HOA
- Has HOA: No
Location
- Region: Westampton
- Municipality: WESTAMPTON TWP
Financial & listing details
- Price per square foot: $221/sqft
- Tax assessed value: $163,500
- Annual tax amount: $4,198
- Date on market: 12/1/2023
- Listing agreement: Exclusive Right To Sell
- Inclusions: Washer / Dryer / Refrigerator / Light Fixtures
- Ownership: Fee Simple
Price history
| Date | Event | Price |
|---|---|---|
| 1/23/2024 | Sold | $311,000+7.2%$221/sqft |
Source:  Bright MLS #NJBL2056984 Report a problem Bright MLS #NJBL2056984 Report a problem | ||
| 12/19/2023 | Pending sale | $290,000$206/sqft |
Source: Bright MLS #NJBL2056984 Report a problem | ||
| 12/12/2023 | Contingent | $290,000$206/sqft |
Source: Bright MLS #NJBL2056984 Report a problem | ||
| 12/1/2023 | Listed for sale | $290,000+46.8%$206/sqft |
Source: Bright MLS #NJBL2056984 Report a problem | ||
| 12/1/2005 | Sold | $197,500+138%$140/sqft |
Source: Public Record Report a problem | ||
| 4/2/2001 | Sold | $82,985-4.6%$59/sqft |
Source: Public Record Report a problem | ||
| 6/20/1994 | Sold | $87,000+36.2%$62/sqft |
Source: Public Record Report a problem | ||
| 9/15/1993 | Sold | $63,860$45/sqft |
Source: Public Record Report a problem | ||
Public tax history
| Year | Property taxes | Tax assessment |
|---|---|---|
| 2025 | $4,593 +3.9% | $163,500 |
| 2024 | $4,419 | $163,500 |
| 2023 | -- | $163,500 |
| 2022 | $4,199 +3.8% | $163,500 |
| 2021 | $4,043 +2.5% | $163,500 |
| 2020 | $3,945 +1.3% | $163,500 |
| 2019 | $3,895 +2.7% | $163,500 |
| 2018 | $3,792 +1.9% | $163,500 |
| 2017 | $3,721 +2% | $163,500 |
| 2016 | $3,649 +2.6% | $163,500 |
| 2015 | $3,556 +2.5% | $163,500 |
| 2014 | $3,468 +2.6% | $163,500 |
| 2013 | $3,380 | $163,500 +85.2% |
| 2003 | -- | $88,300 |
Find assessor info on the county website
Neighborhood: 08060
Nearby homes
- $335,400-- bd-- ba1.4k sqft10 Kanabe Dr, Westampton, NJ 08060Off Market
- $333,1003 bd1 ba1.4k sqft14 Kanabe Dr, Westampton, NJ 08060Off Market
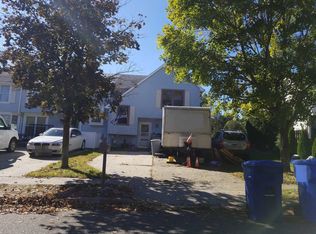
- $365,7003 bd2 ba1.4k sqft8 Kanabe Dr, Westampton, NJ 08060Off Market
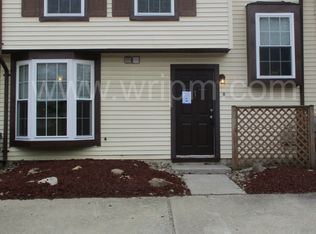
- $313,3003 bd2 ba1.4k sqft16 Kanabe Dr, Westampton, NJ 08060Off Market

- $324,3003 bd2 ba1.4k sqft6 Kanabe Dr, Westampton, NJ 08060Off Market
- $329,9003 bd1 ba1.4k sqft18 Kanabe Dr, Westampton, NJ 08060Off Market
- $346,9003 bd2 ba1.4k sqft4 Kanabe Dr, Westampton, NJ 08060Off Market
- $343,8003 bd2 ba1.4k sqft13 Kanabe Dr, Westampton, NJ 08060Off Market
Nearby schools
GreatSchools rating
- 5/10Westampton Middle SchoolGrades: 4-8Distance: 0.7 mi
- 4/10Rancocas Valley Regional High SchoolGrades: 9-12Distance: 2.3 mi
- 4/10Holly Hills Elementary SchoolGrades: PK-3Distance: 1 mi
Schools provided by the listing agent
- High: Rancocas Valley Reg. H.s.
- District: Rancocas Valley Regional Schools
Source: Bright MLS. This data may not be complete. We recommend contacting the local school district to confirm school assignments for this home.
Get a cash offer in 3 minutes
Find out how much your home could sell for in as little as 3 minutes with a no-obligation cash offer.
Estimated market value
$357,000
Get a cash offer in 3 minutes
Find out how much your home could sell for in as little as 3 minutes with a no-obligation cash offer.
Estimated market value
$357,000
Nearby cities
Nearby zip codes
Other Westampton Township Topics
- Apartments for Rent in 08060
- Houses for Sale in 08060
- Houses for Rent in 08060
- 08060 Real Estate
- Westampton Township Condos
- Houses for Sale in Westampton Township
- Newest Listings in Westampton Township
- Westampton Township Home Values
- Westampton Township Real Estate Agents
- Westampton Township Refinance
- Westampton Township Mortgage Rates
