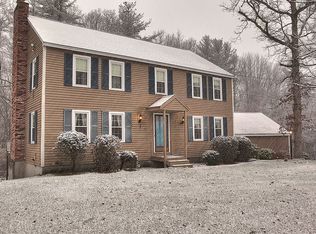
Spectacular, one of a kind, Sprawling Executive Home with 2 driveways, 2 heated garages (5 Bays) & IN-LAW potential! View the 3D Virtual Tour to truly understand this fantastic floor plan that has ROOM for Everyone. From the moment you enter the Elegant 2 story Foyer you'll fall in love with the main level floor plan. The HOME OFFICE, with built in cabinets and desks, is conveniently located off the entry way and near the half bath. The Modern Kitchen has a delightful, sunny Breakfast Nook that opens up to the Family Room & French doors that lead to the tiered deck. The Dining Room & Living Room with Wood burning Fireplace are an Entertainers Dream. Up the Grand Staircase you'll find the Master Suite complete with Private Bath & Walk-In closet, the Shared bath with 2nd floor laundry, 2 additional bedrooms & a 20 x 13 Bonus room that could double as a 4th Bedroom upstairs. The Finished Walk Out Basement with 3/4 Bath is a versatile 1100 sq feet of additional living space. The LARGE (675 sq ft) addition has it's own street level entrance, driveway and heated 2 car garage underneath. This Great Room with Vaulted Ceilings & 3/4 bath could easily serve as an IN-LAW! The Suite connects to the Main house through the first floor laundry room (which could double as a kitchen). Don't miss the opportunity to call this home with 5000 sq ft of living space in desirable Salem YOURS! Assisted Showings Start Friday (4/23), Open House Saturday & Sunday from 11 to 3.
This property is not currently displayed as for sale or rent on Zillow. This may be different from what's on other websites or public sources.